Skip main navigation
Sold for $453,125
  • $453,125

    1405 Pine View Trail, Monroe, GA 30656

    5beds
    2,752sqft
    Single Family Residence
    Built in 2023
    0.68 Acres Lot
    $469,200 Zestimate®
    $165/sqft
    $3,084 Estimated rent

    Home value

    $469,200

    $446,000 - $493,000

    $3,084/mo

    Zestimate® history
    Loading
    Loading...

    Owner options

    List your home for rent

    $3,084/mo

    Rent Zestimate®

    Find your next renter with Zillow Rental Manager. Plus, with online applications, you can quickly screen prospective tenants – for free.

    Learn more

    $3,084/mo

    Rent Zestimate®

    Refinance and save

    $3,551/mo

    Est. payment

    Refinancing to a lower rate could help reduce your monthly payments and save thousands over the life of the loan.

    See today's rates

    $3,551/mo

    Est. payment

    Explore your selling options

    Work with a Zillow partner agent

    Leverage their expertise and Zillow's premium Showcase listings to get your home seen by more buyers.

    Get started

    List with your own agent

    Get your home in front of millions of buyers by listing it on Zillow.

    Learn how to do it

    Sell it yourself

    Take full control of how buyers see your home on Zillow by listing For Sale by Owner (FSBO).

    List your home

    What's special

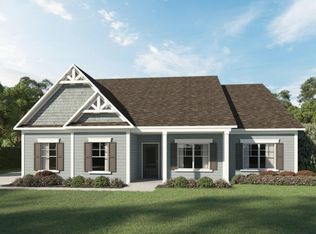
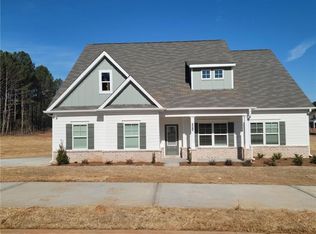
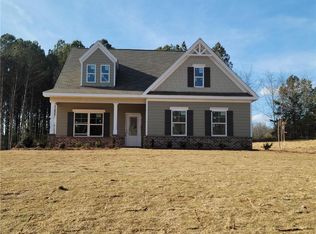
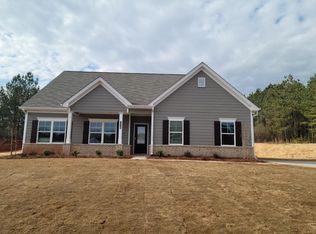
    Denmark Plan built by Direct Residential Communities of Pineview Estates. This Home large entry hall leads to a flex room that can be a formal and a guest bedroom with a full bath. Large family room with an inviting fireplace opens to a large bright kitchen that includes an island, granite countertops, pantry and a generous dining area. Hidden steps leads you to the large second level with spacious secondary bedrooms, includes jack & jill bath and teen suite. XL Primary suite with trey ceiling and closet that opens to the laundry room. Large bath with separate tub and shower and vanities with granite counter tops. Enjoy entertaining on the covered patio on this .67 serene lot back to the woods. Up to $20,000 incentive on this home with the preferred lender. Ready Move In, Quick Move-In.

    Zillow last checked:

    Listing updated:

    Listed by:

    Tamra Wade 678-859-8671,

    RE/MAX TRU

    Bought with:

    Austin Bagley, 382429

    3Tree Realty

    Source: Hive MLS,MLS#: CM1009550MLS LogoOriginating MLS: Athens Area Association of REALTORS

    Facts & features

    Interior

    Bedrooms & bathrooms
    • Bedrooms: 5
    • Bathrooms: 4
    • Full bathrooms: 4
    • Main level bathrooms: 1
    • Main level bedrooms: 1
    Bedroom 1
    • Level: Upper
    • Dimensions: 0 x 0
    Bedroom 1
    • Level: Main
    • Dimensions: 0 x 0
    Bedroom 2
    • Level: Upper
    • Dimensions: 0 x 0
    Bedroom 3
    • Level: Upper
    • Dimensions: 0 x 0
    Bedroom 4
    • Level: Upper
    • Dimensions: 0 x 0
    Bathroom 1
    • Level: Main
    • Dimensions: 0 x 0
    Bathroom 1
    • Level: Upper
    • Dimensions: 0 x 0
    Bathroom 2
    • Level: Upper
    • Dimensions: 0 x 0
    Bathroom 3
    • Level: Upper
    • Dimensions: 0 x 0
    Heating
    • Central, Electric
    Cooling
    • Central Air, Electric
    Appliances
    • Included: Dishwasher, Microwave, Range
    Features
    • Tray Ceiling(s), Ceiling Fan(s), Cathedral Ceiling(s), Kitchen Island, Pantry
    • Flooring: Carpet, Vinyl
    • Basement: None
    • Number of fireplaces: 1
    • Fireplace features: Electric
    Interior area
    • Total interior livable area: 2,752 sqft

    Property

    Parking
    • Total spaces: 3
    • Parking features: Attached
    • Garage spaces: 3
    Features
    • Patio & porch: Porch, Screened
    • Exterior features: Other
    Lot
    • Size: 0.68 Acres
    • Features: None
    Details
    • Parcel number: N085F028

    Construction

    Type & style
    • Home type: SingleFamily
    • Property subtype: Single Family Residence
    Materials
    • Brick
    • Foundation: Slab
    Condition
    • Year built: 2023
    Details
    • Warranty included: Yes

    Utilities & green energy

    • Sewer: Septic Tank
    • Water: Public

    Community & HOA

    Community
    • Features: Street Lights, Sidewalks
    • Subdivision: Pineview Estates
    HOA
    • Has HOA: Yes
    • HOA fee: $595 annually
    Location
    • Region: Monroe

    Financial & listing details

    • Price per square foot: $165/sqft
    • Annual tax amount: $1
    • Date on market: 10/4/2023
    • Cumulative days on market: 16 days
    • Listing agreement: Exclusive Right To Sell
    • Inclusions: Ceiling Fans

    Price history

    DateEventPrice
    11/16/2023Sold$453,125-0.7%$165/sqft
    Source: Hive MLS #CM1009550 Report a problem
    10/20/2023Pending sale$456,250$166/sqft
    Source: Hive MLS #1009550 Report a problem
    7/5/2023Price change$456,250+0.3%$166/sqft
    Source: GAMLS #10167207 Report a problem
    6/5/2023Listed for sale$454,750$165/sqft
    Source: GAMLS #10167207 Report a problem

    Public tax history

    Tax history is unavailable.

    Neighborhood: 30656

    Nearby schools

    GreatSchools rating
    Schools provided by the listing agent
    • Elementary: Walker Park
    • Middle: Carver Middle
    • High: Monroe Area

    Source: Hive MLS. This data may not be complete. We recommend contacting the local school district to confirm school assignments for this home.

    Get a cash offer in 3 minutes
    Find out how much your home could sell for in as little as 3 minutes with a no-obligation cash offer.
    Estimated market value

    $469,200

    Get a cash offer in 3 minutes
    Find out how much your home could sell for in as little as 3 minutes with a no-obligation cash offer.
    Estimated market value

    $469,200