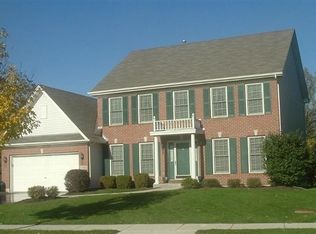
Welcome to this beautiful Prairie meadows home! Neutral paint creating a blank canvas for your final touch. The primary bedroom offers ample space and includes a private en-suite bathroom. Two additional bedrooms share access to a full bathroom, while the fourth bedroom could serve as a home office, nursery, or additional living space. A half bathroom is conveniently located near the main living area. The family room showcases a cozy fireplace, providing a comfortable gathering space. The home's open floor plan allows for seamless flow between the living room, dining area, and kitchen, making it ideal for hosting guests or family gatherings. The property offers the opportunity to customize the living space to suit individual needs and preferences. Kitchen leads you to rear deck to enjoy to nicely kept rear yard and view of mature trees. Schedule your tour today.
Closed
$490,000
1405 Prairie Crossing Dr, West Chicago, IL 60185
4beds
2,259sqft
Single Family Residence
Built in 2001
9,147 Square Feet Lot
$508,900 Zestimate®
$217/sqft
$3,517 Estimated rent
Home value
$508,900
$463,000 - $555,000
$3,517/mo
Zestimate® history
Owner options
List your home for rent
$3,517/mo
Rent Zestimate®
Find your next renter with Zillow Rental Manager. Plus, with online applications, you can quickly screen prospective tenants – for free.
$3,517/mo
Rent Zestimate®
Refinance and save
$3,553/mo
Est. payment
Refinancing to a lower rate could help reduce your monthly payments and save thousands over the life of the loan.
$3,553/mo
Est. payment
Explore your selling options
Work with a Zillow partner agent
Leverage their expertise and Zillow's premium Showcase listings to get your home seen by more buyers.
Get startedList with your own agent
Get your home in front of millions of buyers by listing it on Zillow.
Learn how to do itSell it yourself
Take full control of how buyers see your home on Zillow by listing For Sale by Owner (FSBO).
List your homeWhat's special
Cozy fireplaceView of mature treesNicely kept rear yardNeutral paintOpen floor planRear deck
Zillow last checked:
Listing updated:
Listed by:
Aracely Avila 630-361-4269,
Coldwell Banker Realty
Bought with:
Doris Kaasik
Baird & Warner
Source: MRED as distributed by MLS GRID,MLS#: 12501916
Facts & features
Interior
Bedrooms & bathrooms
- Bedrooms: 4
- Bathrooms: 3
- Full bathrooms: 2
- 1/2 bathrooms: 1
Rooms
- Room types: No additional rooms
Primary bedroom
- Features: Flooring (Carpet), Bathroom (Full)
- Level: Second
- Area: 247 Square Feet
- Dimensions: 19X13
Bedroom 2
- Features: Flooring (Carpet)
- Level: Second
- Area: 221 Square Feet
- Dimensions: 17X13
Bedroom 3
- Features: Flooring (Carpet)
- Level: Second
- Area: 110 Square Feet
- Dimensions: 11X10
Bedroom 4
- Features: Flooring (Carpet)
- Level: Second
- Area: 140 Square Feet
- Dimensions: 14X10
Dining room
- Features: Flooring (Carpet)
- Level: Main
- Area: 120 Square Feet
- Dimensions: 12X10
Family room
- Features: Flooring (Carpet)
- Level: Main
- Area: 247 Square Feet
- Dimensions: 19X13
Kitchen
- Features: Kitchen (Eating Area-Table Space), Flooring (Hardwood)
- Level: Main
- Area: 228 Square Feet
- Dimensions: 19X12
Laundry
- Level: Main
- Area: 48 Square Feet
- Dimensions: 8X6
Living room
- Features: Flooring (Carpet)
- Level: Main
- Area: 195 Square Feet
- Dimensions: 15X13
Heating
- Natural Gas
Cooling
- Central Air
Features
- Basement: Unfinished,Full
- Number of fireplaces: 1
- Fireplace features: Family Room
Interior area
- Total structure area: 0
- Total interior livable area: 2,259 sqft
Property
Parking
- Total spaces: 2
- Parking features: Asphalt, Yes, Attached, Garage
- Attached garage spaces: 2
Accessibility
- Accessibility features: No Disability Access
Features
- Stories: 2
Lot
- Size: 9,147 Square Feet
Details
- Parcel number: 0134110025
- Special conditions: None
Construction
Type & style
- Home type: SingleFamily
- Property subtype: Single Family Residence
Materials
- Vinyl Siding
Condition
- New construction: No
- Year built: 2001
Utilities & green energy
- Sewer: Public Sewer
- Water: Lake Michigan
Community & HOA
Community
- Subdivision: Prairie Meadows
HOA
- Has HOA: Yes
- Services included: None
- HOA fee: $65 annually
Location
- Region: West Chicago
Financial & listing details
- Price per square foot: $217/sqft
- Tax assessed value: $144,190
- Annual tax amount: $11,324
- Date on market: 10/22/2025
- Listing terms: Conventional
- Ownership: Fee Simple w/ HO Assn.
Price history
| Date | Event | Price |
|---|---|---|
| 12/22/2025 | Sold | $490,000-6.7%$217/sqft |
Source:  MRED as distributed by MLS GRID #12501916 Report a problem MRED as distributed by MLS GRID #12501916 Report a problem | ||
| 11/19/2025 | Contingent | $525,000$232/sqft |
Source: MRED as distributed by MLS GRID #12501916 Report a problem | ||
| 10/22/2025 | Listed for sale | $525,000$232/sqft |
Source: MRED as distributed by MLS GRID #12501916 Report a problem | ||
| 10/22/2025 | Listing removed | $525,000$232/sqft |
Source: MRED as distributed by MLS GRID #12447474 Report a problem | ||
| 9/27/2025 | Price change | $525,000-2.8%$232/sqft |
Source: MRED as distributed by MLS GRID #12447474 Report a problem | ||
| 8/15/2025 | Listed for sale | $539,900+96.7%$239/sqft |
Source: MRED as distributed by MLS GRID #12447474 Report a problem | ||
| 1/31/2001 | Sold | $274,500$122/sqft |
Source: Public Record Report a problem | ||
Public tax history
| Year | Property taxes | Tax assessment |
|---|---|---|
| 2024 | $11,324 +6.9% | $144,190 +10.2% |
| 2023 | $10,590 +7.4% | $130,820 +13% |
| 2022 | $9,856 +4.8% | $115,790 +5.3% |
| 2021 | $9,409 +2.5% | $109,920 +3.1% |
| 2020 | $9,181 +1.9% | $106,630 +3.7% |
| 2019 | $9,013 -7.4% | $102,830 -4.9% |
| 2018 | $9,735 -3.5% | $108,130 +4.2% |
| 2017 | $10,092 +0.2% | $103,820 +4.7% |
| 2016 | $10,069 -0.4% | $99,170 +5.6% |
| 2015 | $10,109 +2% | $93,870 +2.6% |
| 2014 | $9,910 +0.1% | $91,490 -2.3% |
| 2013 | $9,903 +6.8% | $93,680 -5% |
| 2012 | $9,273 +4.3% | $98,610 -7.6% |
| 2011 | $8,888 +5.8% | $106,680 -3% |
| 2010 | $8,405 -6.4% | $109,970 -12.7% |
| 2009 | $8,977 +0.4% | $126,030 |
| 2008 | $8,941 +4% | $126,030 +5% |
| 2007 | $8,596 +4.3% | $120,030 +4.7% |
| 2006 | $8,242 +2.2% | $114,640 +5.2% |
| 2005 | $8,061 +4.9% | $108,980 +5.7% |
| 2004 | $7,686 +4.4% | $103,100 +8.1% |
| 2003 | $7,360 -1.5% | $95,370 +3.5% |
| 2002 | $7,472 +54.9% | $92,110 +39% |
| 2001 | $4,825 | $66,290 |
Find assessor info on the county website
Neighborhood: 60185
Nearby homes
- $584,3005 bd4 ba2.7k sqft1401 Prairie Crossing Dr, West Chicago, IL 60185Off Market
- $641,3005 bd4 ba2.6k sqft1393 Prairie Ct, West Chicago, IL 60185Off Market

- $526,5003 bd4 ba2k sqft1410 Prairie Crossing Dr, West Chicago, IL 60185Off Market
- $481,2004 bd3 ba1.9k sqft1405 Nagel Ct, West Chicago, IL 60185Off Market

- $579,0005 bd4 ba2.4k sqft1420 Prairie Crossing Dr, West Chicago, IL 60185Off Market
- $505,7005 bd3 ba2.1k sqft1455 Prairie Crossing Dr, West Chicago, IL 60185Off Market
- $671,100-- bd-- ba2.5k sqft1387 Prairie Ct, West Chicago, IL 60185Off Market
- $552,5004 bd4 ba2.2k sqft516 Meadowview Dr, West Chicago, IL 60185Off Market
Nearby schools
GreatSchools rating
- 3/10Wegner Elementary SchoolGrades: K-5Distance: 0.9 mi
- 6/10Leman Middle SchoolGrades: 6-8Distance: 2.6 mi
- 5/10Community High SchoolGrades: 9-12Distance: 2.2 mi
Schools provided by the listing agent
- District: 33
Source: MRED as distributed by MLS GRID. This data may not be complete. We recommend contacting the local school district to confirm school assignments for this home.
Get a cash offer in 3 minutes
Find out how much your home could sell for in as little as 3 minutes with a no-obligation cash offer.
Estimated market value
$508,900
Get a cash offer in 3 minutes
Find out how much your home could sell for in as little as 3 minutes with a no-obligation cash offer.
Estimated market value
$508,900
- Illinois
- DuPage County
- West Chicago
- 60185
- 1405 Prairie Crossing Dr
Nearby cities
Nearby neighborhoods
Nearby zip codes
Other West Chicago Topics
