Skip main navigation
Sold
  • Price Unknown

    1405 Prairie Dr, Carrollton, TX 75007

    4beds
    4,198sqft
    Single Family Residence
    Built in 2006
    7,492.32 Square Feet Lot
    $828,300 Zestimate®
    $--/sqft
    $6,698 Estimated rent

    Home value

    $828,300

    $787,000 - $870,000

    $6,698/mo

    Zestimate® history
    Loading
    Loading...

    Owner options

    List your home for rent

    $6,698/mo

    Rent Zestimate®

    Find your next renter with Zillow Rental Manager. Plus, with online applications, you can quickly screen prospective tenants – for free.

    Learn more

    $6,698/mo

    Rent Zestimate®

    Refinance and save

    $700/mo

    Est. payment

    Refinancing to a lower rate could help reduce your monthly payments and save thousands over the life of the loan.

    See today's rates

    $700/mo

    Est. payment

    Explore your selling options

    Work with a Zillow partner agent

    Leverage their expertise and Zillow's premium Showcase listings to get your home seen by more buyers.

    Get started

    List with your own agent

    Get your home in front of millions of buyers by listing it on Zillow.

    Learn how to do it

    Sell it yourself

    Take full control of how buyers see your home on Zillow by listing For Sale by Owner (FSBO).

    List your home

    What's special

    Great schoolsSoaring ceilingsOversized bedroomsHand-scraped wood floorsLarge open floor planSs appliancesPlantation shutters
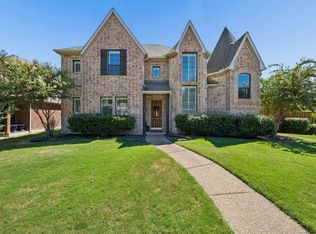
    Feel the luxury as you walk into this 4-bedroom, 3 car garage, 3.5 bathroom home. The curved turret entry, soaring ceilings, hand-scraped wood floors and iron spindles are sure to impress. The Kitchen is a chef's dream boasting a 9 ft island, double oven, ss appliances, and large open floor plan. Entertainment is upstairs with a Gameroom, bar, and media room, complete with projector, screen and built in speakers. The serene backyard is an oasis to unwind, and features a heated spa, sparkling gunite pebble tech pool, and high raised patio ceiling with surround sound. Other characteristics include plantation shutters, Jack-n-Jill bath, jetted tub, oversized bedrooms, and spacious office. Upstairs AC was replaced June 2023. Hot water heaters, microwave, and dishwasher were all replaced within last few years. Roof, Gutters, ext paint redone about 5 yrs ago. You are sure to love this attractive Moore Farm neighborhood, a coveted location near shopping areas, great schools, park, and pool.

    Zillow last checked:

    Listing updated:

    Listed by:

    Mandy McLaughlin 0493975 800-544-9885,

    Texas Premier Realty 800-544-9885

    Bought with:

    Lujenna Benke

    Milestone Realty Texas LLC

    Source: NTREIS,MLS#: 20368459

    Facts & features

    Interior

    Bedrooms & bathrooms
    • Bedrooms: 4
    • Bathrooms: 4
    • Full bathrooms: 3
    • 1/2 bathrooms: 1
    Primary bedroom
    • Features: Dual Sinks, Double Vanity, En Suite Bathroom, Jetted Tub, Sitting Area in Primary, Split Bedrooms, Separate Shower, Walk-In Closet(s)
    • Level: First
    • Dimensions: 20 x 14
    Bedroom
    • Features: Split Bedrooms, Walk-In Closet(s)
    • Level: Second
    • Dimensions: 14 x 14
    Bedroom
    • Features: Jack and Jill Bath, Walk-In Closet(s)
    • Level: Second
    • Dimensions: 13 x 12
    Bedroom
    • Features: Jack and Jill Bath, Walk-In Closet(s)
    • Level: Second
    • Dimensions: 13 x 12
    Breakfast room nook
    • Level: First
    • Dimensions: 13 x 9
    Dining room
    • Level: First
    • Dimensions: 14 x 12
    Game room
    • Features: Built-in Features, Granite Counters
    • Level: Second
    • Dimensions: 24 x 15
    Kitchen
    • Features: Breakfast Bar, Built-in Features, Eat-in Kitchen, Kitchen Island, Stone Counters, Walk-In Pantry
    • Level: First
    • Dimensions: 18 x 14
    Laundry
    • Features: Built-in Features, Utility Room
    • Level: First
    • Dimensions: 8 x 5
    Living room
    • Features: Fireplace
    • Level: First
    • Dimensions: 17 x 22
    Media room
    • Level: Second
    • Dimensions: 20 x 15
    Office
    • Level: First
    • Dimensions: 13 x 12
    Heating
    • Central, Natural Gas
    Cooling
    • Central Air, Ceiling Fan(s), Electric
    Appliances
    • Included: Some Gas Appliances, Built-In Gas Range, Double Oven, Dishwasher, Electric Range, Gas Cooktop, Disposal, Gas Water Heater, Microwave, Plumbed For Gas
    • Laundry: Washer Hookup, Electric Dryer Hookup, Laundry in Utility Room
    Features
    • Wet Bar, Decorative/Designer Lighting Fixtures, Double Vanity, Eat-in Kitchen, Granite Counters, Kitchen Island, Open Floorplan, Pantry, Cable TV, Vaulted Ceiling(s), Natural Woodwork, Walk-In Closet(s), Wired for Sound
    • Flooring: Carpet, Ceramic Tile, Hardwood
    • Windows: Plantation Shutters, Window Coverings
    • Has basement: No
    • Number of fireplaces: 1
    • Fireplace features: Family Room, Gas, Gas Log, Wood Burning
    Interior area
    • Total interior livable area: 4,198 sqft

    Property

    Parking
    • Total spaces: 3
    • Parking features: Additional Parking, Alley Access, Concrete, Driveway, Garage, Garage Door Opener, Garage Faces Rear
    • Attached garage spaces: 3
    • Has uncovered spaces: Yes
    Features
    • Levels: Two
    • Stories: 2
    • Patio & porch: Rear Porch, Covered, Front Porch
    • Has private pool: Yes
    • Pool features: Gunite, Heated, In Ground, Outdoor Pool, Pool, Private, Pool/Spa Combo, Community
    • Fencing: Fenced,High Fence,Privacy,Wood
    Lot
    • Size: 7,492 sqft
    • Dimensions: 65 x 114
    • Features: Interior Lot, Landscaped, Subdivision, Sprinkler System, Few Trees
    Details
    • Parcel number: R279259
    • Other equipment: Home Theater

    Construction

    Type & style
    • Home type: SingleFamily
    • Architectural style: French Provincial,Traditional,Detached
    • Property subtype: Single Family Residence
    Materials
    • Brick, Rock, Stone
    • Foundation: Slab
    • Roof: Composition
    Condition
    • Year built: 2006

    Utilities & green energy

    • Sewer: Public Sewer
    • Water: Public
    • Utilities for property: Sewer Available, Water Available, Cable Available

    Community & neighborhood

    Security
    • Security features: Security System, Carbon Monoxide Detector(s), Fire Alarm
    Community
    • Community features: Playground, Park, Pool, Curbs
    Location
    • Region: Carrollton
    • Subdivision: Moore Farm Ph 2

    HOA & financial

    HOA
    • Has HOA: Yes
    • HOA fee: $700 annually
    • Services included: All Facilities, Association Management
    • Association name: CMA Management
    • Association phone: 972-943-2828

    Other

    Other facts
    • Listing terms: Cash,Conventional,FHA,See Agent,VA Loan

    Price history

    DateEventPrice
    8/7/2023Sold--
    Source: NTREIS #20368459 Report a problem
    7/20/2023Pending sale$815,000$194/sqft
    Source: NTREIS #20368459 Report a problem
    7/13/2023Contingent$815,000$194/sqft
    Source: NTREIS #20368459 Report a problem
    6/29/2023Listed for sale$815,000-2.4%$194/sqft
    Source: NTREIS #20368459 Report a problem
    4/6/2023Listing removed--
    Source: NTREIS #20112721 Report a problem
    10/3/2022Listing removed$834,900$199/sqft
    Source: NTREIS #20112721 Report a problem
    8/8/2022Price change$834,900-1.8%$199/sqft
    Source: NTREIS #20112721 Report a problem
    7/15/2022Listed for sale$849,990+107.6%$202/sqft
    Source: NTREIS #20112721 Report a problem
    8/28/2015Sold--
    Source: Agent Provided Report a problem
    1/26/2012Listing removed$409,500$98/sqft
    Source: RE/MAX DFW Associates III-Carrollton #11589529 Report a problem
    7/24/2011Price change$409,500+2.4%$98/sqft
    Source: RE/MAX DFW Associates III-Carrollton #11589529 Report a problem
    6/7/2011Price change$399,900-2.3%$95/sqft
    Source: RE/MAX DFW Associates III #11589529 Report a problem
    5/7/2011Listed for sale$409,500$98/sqft
    Source: RE/MAX DFW Associates III-Carrollton #11589529 Report a problem
    5/31/2007Sold--
    Source: Agent Provided Report a problem

    Public tax history

    YearProperty taxesTax assessment
    2025$15,359 +4.8%$834,169 +4.9%
    2024$14,660 +101.6%$794,830 +21.5%
    2023$7,272 -24.4%$654,378 +10%
    2022$9,617 +0%$594,889 +10%
    2021$9,614 +1%$540,808 +4.9%
    2020$9,515 -0.2%$515,747 +0.2%
    2019$9,531 -8.2%$514,907 +1.2%
    2018$10,383 +10.4%$509,000 +5.2%
    2017$9,401 $483,659 +6.7%
    2016$9,401 +3.8%$453,500 +8%
    2015$9,060 $420,000 +1.4%
    2014$9,060 $414,060 +5.5%
    2013$9,060 $392,628 +0.2%
    2012-- $391,934 +6.2%
    2011-- $369,106 -4.4%
    2010-- $385,961 -4.3%
    2009-- $403,450 +157.7%
    2007-- $156,573 +179.1%
    2006$1,131 $56,100

    Find assessor info on the county website

    Neighborhood: 75007

    Nearby schools

    GreatSchools rating
    Schools provided by the listing agent
    • Elementary: Homestead
    • Middle: Arbor Creek
    • High: Hebron
    • District: Lewisville ISD

    Source: NTREIS. This data may not be complete. We recommend contacting the local school district to confirm school assignments for this home.

    Get a cash offer in 3 minutes
    Find out how much your home could sell for in as little as 3 minutes with a no-obligation cash offer.
    Estimated market value
    $828,300
    Get a cash offer in 3 minutes
    Find out how much your home could sell for in as little as 3 minutes with a no-obligation cash offer.
    Estimated market value
    $828,300