Skip main navigation
Sold for $485,000
  • $485,000

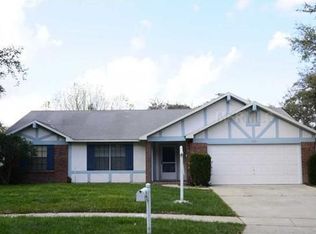
    1405 Prairie Oaks Ct, Ocoee, FL 34761

    4beds
    2,066sqft
    Single Family Residence
    Built in 2015
    9,358 Square Feet Lot
    $487,000 Zestimate®
    $235/sqft
    $2,781 Estimated rent

    Home value

    $487,000

    $448,000 - $531,000

    $2,781/mo

    Zestimate® history
    Loading
    Loading...

    Owner options

    List your home for rent

    $2,781/mo

    Rent Zestimate®

    Find your next renter with Zillow Rental Manager. Plus, with online applications, you can quickly screen prospective tenants – for free.

    Learn more

    $2,781/mo

    Rent Zestimate®

    Refinance and save

    $3,467/mo

    Est. payment

    Refinancing to a lower rate could help reduce your monthly payments and save thousands over the life of the loan.

    See today's rates

    $3,467/mo

    Est. payment

    Explore your selling options

    Work with a Zillow partner agent

    Leverage their expertise and Zillow's premium Showcase listings to get your home seen by more buyers.

    Get started

    List with your own agent

    Get your home in front of millions of buyers by listing it on Zillow.

    Learn how to do it

    Sell it yourself

    Take full control of how buyers see your home on Zillow by listing For Sale by Owner (FSBO).

    List your home

    What's special

    Granite countertopsSleek custom cabinetryPremium stainless steel appliancesTwo expansive walk-in closets
    A statement in modern refinement, this exceptional 4-bedroom, 2-bath residence offers a seamless blend of elevated design, architectural presence, and curated indoor-outdoor living — all without the restrictions of an HOA and ideally positioned near SR-429, Hwy-50, and Winter Garden Village. From the moment you enter, the home reveals an expansive open-concept layout designed for both grand entertaining and effortless everyday living. The primary suite offers a serene retreat with plenty of space to unwind, complemented by two expansive walk-in closets. The luxurious en-suite bath features a double vanity and a spacious wall-to-wall walk-in shower, creating a spa-like experience at home. In addition to the primary suite, you’ll find three versatile bedrooms perfect for kids, guests, or work-from-home needs. A standout feature of the home is the expansive bonus room—light-filled space offering exceptional versatility. Whether envisioned as a private media lounge, executive home office, wellness studio, or guest retreat, this elevated space adapts effortlessly to your lifestyle while maintaining the home’s refined aesthetic. At its center, a commanding 11-foot designer island anchors the kitchen — a true showpiece crafted for gathering and conversation. The space is appointed with granite countertops, sleek custom cabinetry, premium stainless steel appliances, and modern custom-fitted window shades throughout that will convey with the home, creating a refined and cohesive finish throughout. Clean architectural lines, intentional detailing, and a modern palette establish an atmosphere that feels both sophisticated and timeless. The exterior has been thoughtfully designed as a private retreat. A paver driveway introduces the home with elevated curb appeal, while the backyard unfolds into a carefully curated outdoor living environment. Unwind in comfort while enjoying the built-in movie screen for a relaxing movie night. Enjoy a structured pergola dining space set on pavers, complemented by a separate fire feature lounge area designed for elegant evening entertaining. The fully fenced grounds provide both privacy and versatility, framed by a low-maintenance landscape that enhances the home’s contemporary aesthetic. This home delivers a rare balance of design, functionality, and location — offering comfort, style, and freedom without HOA restrictions.

    Zillow last checked:

    Listing updated:

    Listed by:

    Dominick Florio 321-377-4045,

    RE/MAX TOWN & COUNTRY REALTY 407-695-2066,

    Leslie Ibrahim 386-837-6157,

    RE/MAX TOWN & COUNTRY REALTY

    Bought with:

    Cristina Arcusa, 3473563

    DALTON WADE INC

    Source: Stellar MLS,MLS#: O6385655MLS LogoOriginating MLS: Orlando Regional

    Facts & features

    Interior

    Bedrooms & bathrooms
    • Bedrooms: 4
    • Bathrooms: 2
    • Full bathrooms: 2
    Rooms
    • Room types: Bonus Room
    Primary bedroom
    • Features: Walk-In Closet(s)
    • Level: First
    • Area: 140 Square Feet
    • Dimensions: 10x14
    Kitchen
    • Features: Kitchen Island
    • Level: First
    • Area: 220 Square Feet
    • Dimensions: 22x10
    Living room
    • Level: First
    • Area: 140 Square Feet
    • Dimensions: 10x14
    Heating
    • Central
    Cooling
    • Central Air
    Appliances
    • Included: Dishwasher, Microwave, Range, Refrigerator
    • Laundry: Inside
    Features
    • Stone Counters, Walk-In Closet(s)
    • Flooring: Carpet, Ceramic Tile, Laminate
    • Doors: Sliding Doors
    • Has fireplace: No
    Interior area
    • Total structure area: 2,785
    • Total interior livable area: 2,066 sqft

    Property

    Parking
    • Total spaces: 2
    • Parking features: Garage - Attached
    • Attached garage spaces: 2
    Features
    • Levels: One
    • Stories: 1
    • Patio & porch: Deck, Patio, Porch
    • Exterior features: Fire Pit, Lighting, Sidewalk
    Lot
    • Size: 9,358 Square Feet
    • Features: City Lot, In County
    Details
    • Parcel number: 102228724500030
    • Zoning: R-1A
    • Special conditions: None

    Construction

    Type & style
    • Home type: SingleFamily
    • Property subtype: Single Family Residence
    Materials
    • Block
    • Foundation: Slab
    • Roof: Shingle
    Condition
    • New construction: No
    • Year built: 2015

    Utilities & green energy

    • Sewer: Septic Tank
    • Water: Public
    • Utilities for property: Electricity Connected, Water Connected

    Community & HOA

    Community
    • Security: Smoke Detector(s)
    • Pet fee: $0 monthly
    • Subdivision: PRAIRIE OAKS SUB
    HOA
    • Has HOA: No
    Location
    • Region: Ocoee

    Financial & listing details

    • Price per square foot: $235/sqft
    • Tax assessed value: $445,749
    • Annual tax amount: $3,780
    • Date on market: 3/6/2026
    • Cumulative days on market: 16 days
    • Listing terms: Cash,Conventional,FHA,VA Loan
    • Ownership: Fee Simple
    • Total actual rent: 0
    • Electric utility on property: Yes
    • Road surface type: Paved

    Price history

    DateEventPrice
    4/21/2026Sold$485,000$235/sqft
    Source: Stellar MLS #O6385655 Report a problem
    3/24/2026Pending sale$485,000$235/sqft
    Source: Stellar MLS #O6385655 Report a problem
    3/6/2026Listed for sale$485,000+102.9%$235/sqft
    Source: Stellar MLS #O6385655 Report a problem
    5/26/2015Sold$239,000+6.3%$116/sqft
    Source: Public Record Report a problem
    2/4/2015Listing removed$224,900$109/sqft
    Source: Allan Kardosh #O5319705 Report a problem
    12/23/2014Listed for sale$224,900+799.6%$109/sqft
    Source: Allan Kardosh #O5319705 Report a problem
    7/16/2014Sold$25,000$12/sqft
    Source: Public Record Report a problem
    11/13/2000Sold$25,000$12/sqft
    Source: Public Record Report a problem

    Public tax history

    YearProperty taxesTax assessment
    2024$3,500 +3.5%$220,902 +3%
    2023$3,382 +3.4%$214,468 +3%
    2022$3,272 +1.1%$208,221 +3%
    2021$3,236 +0.4%$202,156 +1.4%
    2020$3,222 +0.7%$199,365 +2.3%
    2019$3,201 +0.2%$194,883 +1.9%
    2018$3,195 $191,249 -3.6%
    2017$3,195 +0.6%$198,389 +8.1%
    2016$3,176 -0.3%$183,462 +511.5%
    2015$3,185 +430%$30,000 +20%
    2014$601 -3.4%$25,000 -4%
    2013$622 -0.7%$26,040
    2012$627 -24.4%$26,040 -28.2%
    2011$829 +3.9%$36,288
    2010$798 $36,288 -10%
    2009-- $40,320 -33.2%
    2008$1,147 -0.2%$60,403 -4%
    2007$1,149 -3.8%$62,920 +2.3%
    2006$1,194 +6.8%$61,490 +2.4%
    2005$1,118 +207.6%$60,060 +200.3%
    2004$364 -1.9%$20,000
    2003$371 +0.1%$20,000
    2002$370 -3.3%$20,000
    2001$383 -1.2%$20,000
    2000$388 $20,000
    Find assessor info on the county website

    Neighborhood: 34761

    Nearby schools

    GreatSchools rating
    Schools provided by the listing agent
    • Elementary: Clarcona Elem
    • Middle: Ocoee Middle
    • High: Ocoee High

    Source: Stellar MLS. This data may not be complete. We recommend contacting the local school district to confirm school assignments for this home.

    Get a cash offer in 3 minutes
    Find out how much your home could sell for in as little as 3 minutes with a no-obligation cash offer.
    Estimated market value
    $487,000
    Get a cash offer in 3 minutes
    Find out how much your home could sell for in as little as 3 minutes with a no-obligation cash offer.
    Estimated market value
    $487,000