Skip main navigation
Sold for $400,000
  • $400,000

    1405 Priory Cir, Winter Garden, FL 34787

    3beds
    1,780sqft
    Townhouse
    Built in 2010
    3,264 Square Feet Lot
    $383,300 Zestimate®
    $225/sqft
    $2,711 Estimated rent

    Home value

    $383,300

    $364,000 - $402,000

    $2,711/mo

    Zestimate® history
    Loading
    Loading...

    Owner options

    List your home for rent

    $2,711/mo

    Rent Zestimate®

    Find your next renter with Zillow Rental Manager. Plus, with online applications, you can quickly screen prospective tenants – for free.

    Learn more

    $2,711/mo

    Rent Zestimate®

    Refinance and save

    $3,162/mo

    Est. payment

    Refinancing to a lower rate could help reduce your monthly payments and save thousands over the life of the loan.

    See today's rates

    $3,162/mo

    Est. payment

    Explore your selling options

    Work with a Zillow partner agent

    Leverage their expertise and Zillow's premium Showcase listings to get your home seen by more buyers.

    Get started

    List with your own agent

    Get your home in front of millions of buyers by listing it on Zillow.

    Learn how to do it

    Sell it yourself

    Take full control of how buyers see your home on Zillow by listing For Sale by Owner (FSBO).

    List your home

    What's special

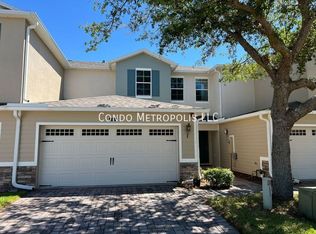
    COME VIEW THE BEST TOWNHOME IN THIS ENTIRE NEIGHBORHOOD! WATER VIEW ON TOP OF GOLF COURSE VIEW ON TOP OF BEING AN END UNIT! It does not get better than this lot! This two-story RENOVATED townhome at the Stoneybrook West neighborhood sits on a premium lot with no rear neighbors. Featuring 3 oversized bedrooms and 2.5 bathrooms with a 2 car garage! There is so much square footage in this spacious townhome! You will fall in love with all the renovations that the seller has done to this property – brand new master bathroom with beautiful white shower tile that goes up to the ceiling and modern sinks! There are also his and her oversized closets in the master bedroom. You will notice all the elegant and timeless dark laminate flooring that gives this townhome a luxurious feeling. There is NO CARPET throughout this townhome! How about the amazing kitchen with undermount lighting under the cabinets with stainless steel appliances, pretty backsplash, and granite countertops. You will fall in love with the grey paint that is throughout this townhome. The guest bathroom is also stylish with granite countertops and the same modern sinks! Also, this unit has a BRAND NEW AC that was just installed in 2023! Washer and dryer also convey with property! Come enjoy the open floor plan and the screened in back patio where you can enjoy your morning coffee while overlooking the beautiful view. There is a storage closet in the screened in patio that can be used for so many things – your bikes, seasonal decorations, or golf clubs! The HOA amenities include a sparkling community pool, playground, and walking trails. This community is centrally located near attractions, dining, shopping and is super close to Disney. Come live the Winter Garden lifestyle in this prestigious zip code!

    Zillow last checked:

    Listing updated:

    Listing Provided by:

    Jill Davis 407-579-5347,

    CHARLES RUTENBERG REALTY ORLANDO 407-622-2122

    Bought with:

    Matt Allen, 3025305

    MATT ALLEN REAL ESTATE LLC

    Source: Stellar MLS,MLS#: O6219313MLS LogoOriginating MLS: Orlando Regional

    Facts & features

    Interior

    Bedrooms & bathrooms
    • Bedrooms: 3
    • Bathrooms: 3
    • Full bathrooms: 2
    • 1/2 bathrooms: 1
    Primary bedroom
    • Features: Walk-In Closet(s)
    • Level: Second
    • Dimensions: 12x14
    Dining room
    • Level: First
    • Dimensions: 10x13
    Kitchen
    • Level: First
    • Dimensions: 9x11
    Living room
    • Level: First
    • Dimensions: 13x15
    Heating
    • Central
    Cooling
    • Central Air
    Appliances
    • Included: Cooktop, Dishwasher, Disposal, Dryer, Microwave, Range, Range Hood, Refrigerator, Washer
    • Laundry: Laundry Room, Upper Level
    Features
    • Ceiling Fan(s), High Ceilings, Thermostat
    • Flooring: Ceramic Tile, Hardwood
    • Doors: Sliding Doors
    • Has fireplace: No
    • Common walls with other units/homes: Corner Unit
    Interior area
    • Total structure area: 2,400
    • Total interior livable area: 1,780 sqft

    Property

    Parking
    • Total spaces: 2
    • Parking features: Garage - Attached
    • Attached garage spaces: 2
    Features
    • Levels: Two
    • Stories: 2
    • Exterior features: Rain Gutters, Sidewalk
    • Has view: Yes
    • View description: Golf Course, Water, Pond
    • Has water view: Yes
    • Water view: Water,Pond
    Lot
    • Size: 3,264 sqft
    • Features: Corner Lot, On Golf Course
    Details
    • Parcel number: 332227829300610
    • Zoning: PUD
    • Special conditions: None

    Construction

    Type & style
    • Home type: Townhouse
    • Property subtype: Townhouse
    Materials
    • Block
    • Foundation: Slab
    • Roof: Shingle
    Condition
    • New construction: No
    • Year built: 2010

    Utilities & green energy

    • Sewer: Public Sewer
    • Water: Public
    • Utilities for property: Cable Available, Electricity Connected, Public, Sewer Connected, Underground Utilities, Water Connected

    Community & neighborhood

    Community
    • Community features: Park, Pool
    Location
    • Region: Winter Garden
    • Subdivision: STONEYBROOK WEST I

    HOA & financial

    HOA
    • Has HOA: Yes
    • HOA fee: $307 monthly
    • Amenities included: Park
    • Services included: Maintenance Structure, Maintenance Grounds, Pool Maintenance
    • Association name: Leland Mgmt - Maria Gomez
    • Association phone: 407-781-0782
    Other fees
    • Pet fee: $0 monthly
    Other financial information
    • Total actual rent: 0

    Other

    Other facts
    • Listing terms: Cash,Conventional,FHA,VA Loan
    • Ownership: Fee Simple
    • Road surface type: Brick, Paved

    Price history

    DateEventPrice
    8/23/2024Sold$400,000-2.3%$225/sqft
    Source: Stellar MLS #O6219313 Report a problem
    7/19/2024Pending sale$409,400$230/sqft
    Source: Stellar MLS #O6219313 Report a problem
    7/14/2024Listed for sale$409,400+13.7%$230/sqft
    Source: Stellar MLS #O6219313 Report a problem
    3/30/2022Sold$360,000+5%$202/sqft
    Source: Public Record Report a problem
    2/28/2022Pending sale$342,997$193/sqft
    Source: Stellar MLS #O5996732 Report a problem
    2/28/2022Listed for sale$342,997$193/sqft
    Source: Stellar MLS #O5996732 Report a problem
    1/26/2022Pending sale$342,997$193/sqft
    Source: Stellar MLS #O5996732 Report a problem
    1/24/2022Listing removed--
    Source: Stellar MLS #O5996732 Report a problem
    1/14/2022Listed for sale$342,997+116.4%$193/sqft
    Source: Stellar MLS #O5996732 Report a problem
    11/2/2021Listing removed--
    Source: Zillow Rental Manager Report a problem
    10/26/2021Listed for rent$2,200+17.3%$1/sqft
    Source: Zillow Rental Manager Report a problem
    2/28/2021Listing removed--
    Source: Owner Report a problem
    10/2/2020Listing removed$1,875$1/sqft
    Source: Owner Report a problem
    9/26/2020Listed for rent$1,875$1/sqft
    Source: Owner Report a problem
    8/30/2010Sold$158,500$89/sqft
    Source: Public Record Report a problem

    Public tax history

    YearProperty taxesTax assessment
    2024$5,722 +7%$334,763 +9.7%
    2023$5,348 +23.8%$305,146 +28%
    2022$4,321 +8.6%$238,359 +10%
    2021$3,978 +0.8%$216,690 +1.7%
    2020$3,946 +9%$213,020 +7.9%
    2019$3,621 +1.2%$197,356 +5%
    2018$3,579 $188,020 +2.3%
    2017$3,579 +3.6%$183,803 +8.7%
    2016$3,454 +4.3%$169,087 +7.5%
    2015$3,310 +7.5%$157,283 +2%
    2014$3,078 +11.7%$154,176 +16.6%
    2013$2,755 +1.5%$132,189 +2.5%
    2012$2,714 -3.5%$129,010 -3.8%
    2011$2,813 +382.5%$134,049 +1240.5%
    2010$583 $10,000 -50%
    2009-- $20,000 -25.6%
    2008$817 $26,880
    2007-- --

    Find assessor info on the county website

    Neighborhood: 34787

    Nearby schools

    GreatSchools rating
    Schools provided by the listing agent
    • Elementary: Whispering Oak Elem
    • Middle: SunRidge Middle
    • High: West Orange High

    Source: Stellar MLS. This data may not be complete. We recommend contacting the local school district to confirm school assignments for this home.

    Get a cash offer in 3 minutes
    Find out how much your home could sell for in as little as 3 minutes with a no-obligation cash offer.
    Estimated market value
    $383,300
    Get a cash offer in 3 minutes
    Find out how much your home could sell for in as little as 3 minutes with a no-obligation cash offer.
    Estimated market value
    $383,300