WOW LOTS OF UPDATES DONE. LANDSCAPING IN THE FRONT YARD AND SIDE FLOWER BED.----- A NEW KITCHEN W/A MOVING ISLAND CAN SIT 2-4 PEOPLE. ALL APPLIANCES ARE UPDATED, OVEN/RANGE, REFRIGERATOR,. MICROWAVE INCLUDING FAUCET AND COUNTERS. GFI'S INSTALLED AND ALL OTHER ELECTRICAL OUTLETS REPLACED. ALL LIGHT FIXTURES HAVE BEEN REPLACED AS WELL EXCEPT PRIMARY BDR. THE ELECTRICAL PANEL HAS ALSO BEEN UPDATED.----BATHROOM UPDATED SURROUND, TILED CEILING AND STOOL REPLACED----THERE IS NEWER CROWN MOLDING IN THE LIVING ROOM, DINING ROOM AND BATHROOM. PICTURE WINDOW IN THE LIVING ROOM HAS BEEN RESEALED.-----LOTS OF PAINTING HAS BEEN DONE----THERE IS A PANTRY IN THE DINING ROOM AND SEVERAL CLOSETS ARE CEDAR LINED.-------BSMT HAS FAMILY ROOM W/SECTIONAL THAT WILL STAY AND NON-CONFORMING BEDROOM. THERE IS A SMALL AREA AT THE BASE OF THE STAIRS THAT CAN BE USED FOR OFFICE, SEWING AREA OR RELAXING AREA.-----THERE IS A 3/4 BATH W/LAUNDRY AREA AND MECHANICALS FOR THE HOME.-----
Under contract
$175,000
1405 Q St, Gering, NE 69341
3beds
2baths
955sqft
Single Family Residence
Built in 1949
9,000 Square Feet Lot
$170,100 Zestimate®
$183/sqft
$-- HOA
What's special
- 53 days
- 350
- 11
Likely to sell faster than
Zillow last checked:
Listing updated:
Listed by:
Jan Rahmig,
GATEWAY REALTY OF SCOTTSBLUFF INC.
Source: SBCMLS,MLS#: 27411
Facts & features
Interior
Bedrooms & bathrooms
- Bedrooms: 3
- Bathrooms: 2
- Main level bathrooms: 1
- Main level bedrooms: 2
Primary bedroom
- Level: Main
- Area: 167.56
- Dimensions: 14.2 x 11.8
Bedroom 2
- Level: Main
- Area: 123.6
- Dimensions: 10.3 x 12
Bedroom 3
- Level: Basement
- Area: 259.89
- Dimensions: 15.11 x 17.2
Dining room
- Features: Formal
- Level: Main
- Area: 58.24
- Dimensions: 6.4 x 9.1
Family room
- Level: Basement
- Area: 173.16
- Dimensions: 11.1 x 15.6
Kitchen
- Features: Wood
- Level: Main
- Area: 121.25
- Dimensions: 9.7 x 12.5
Living room
- Features: Wood
- Level: Main
- Area: 193.23
- Dimensions: 17.1 x 11.3
Basement
- Area: 955
Heating
- Gravity
Cooling
- Window Unit(s)
Appliances
- Included: Electric Range, Refrigerator, Microwave, Gas Water Heater
- Laundry: In Basement
Features
- Sunroom, Office
- Windows: Window Coverings
- Basement: Full,Partially Finished
- Has fireplace: No
Interior area
- Total structure area: 1,910
- Total interior livable area: 955 sqft
- Finished area above ground: 955
Property
Parking
- Total spaces: 1
- Parking features: Detached, Garage Door Opener
- Garage spaces: 1
Features
- Patio & porch: Patio
- Fencing: Wood
Lot
- Size: 9,000 Square Feet
- Features: Auto Und Sprnk, Established Yar, Good
Details
- Additional structures: Shed(s)
- Parcel number: 010061851
Construction
Type & style
- Home type: SingleFamily
- Architectural style: Bungalow
- Property subtype: Single Family Residence
Materials
- Frame, Slate Siding
- Roof: Asphalt
Condition
- New construction: No
- Year built: 1949
Utilities & green energy
- Sewer: Public Sewer
- Water: Public
- Utilities for property: Natural Gas Available, Electricity Available
Community & HOA
Location
- Region: Gering
Financial & listing details
- Price per square foot: $183/sqft
- Tax assessed value: $103,985
- Annual tax amount: $1,749
- Price range: $175K - $175K
- Date on market: 8/13/2026
- Road surface type: Paved
Estimated market value
$170,100
$162,000 - $179,000
$1,126/mo
Price history
| Date | Event | Price |
|---|---|---|
| 9/22/2026 | Pending sale | $175,000$183/sqft |
Source: SBCMLS #27411 Report a problem | ||
| 8/13/2026 | Listed for sale | $175,000+20.7%$183/sqft |
Source: SBCMLS #27411 Report a problem | ||
| 7/23/2025 | Sold | $145,000-3.3%$152/sqft |
Source: Public Record Report a problem | ||
| 5/7/2025 | Listed for sale | $150,000$157/sqft |
Source: Owner Report a problem | ||
Public tax history
| Year | Property taxes | Tax assessment |
|---|---|---|
| 2025 | $1,749 +3.5% | $103,985 +7.9% |
| 2024 | $1,689 -1.4% | $96,395 +18.4% |
| 2023 | $1,713 +10.8% | $81,430 +12.8% |
| 2022 | $1,547 +4.8% | $72,178 +5.9% |
| 2021 | $1,477 +3.6% | $68,143 +4.2% |
| 2020 | $1,425 -2.1% | $65,398 0% |
| 2018 | $1,456 +3.1% | $65,400 +3.3% |
| 2017 | $1,412 +12.1% | $63,288 |
| 2016 | $1,259 | $63,288 +2.5% |
| 2015 | $1,259 +2.8% | $61,750 +6.6% |
| 2014 | $1,224 +5.1% | $57,954 +1.6% |
| 2012 | $1,165 | $57,024 +3.5% |
| 2011 | -- | $55,075 +3.4% |
| 2010 | -- | $53,241 |
| 2009 | -- | $53,241 |
Find assessor info on the county website
Monthly payment
Est. payment
Payment breakdown
Explore the cost of this home by adjusting the details. Changes won't be saved.Climate risks
Neighborhood: 69341
Similar homes
- $189,0004 bd2 ba1k sqft1970 20th St, Gering, NE 69341For Sale
 MLS ID #27263, Trista Delunger, CHAMPION REALTY LLC. SBCMLS
 - $230,0003 bd2 ba1.1k sqft1925 Country Club Rd, Gering, NE 69341For Sale
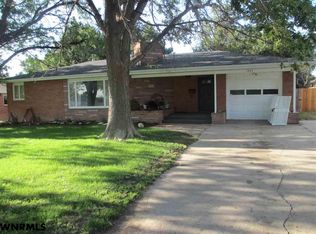 MLS ID #27192, Jan Rahmig, GATEWAY REALTY OF SCOTTSBLUFF INC.. SBCMLS
 - $--2 bd2 ba1.1k sqft2617 Avenue F, Scottsbluff, NE 69361Auction
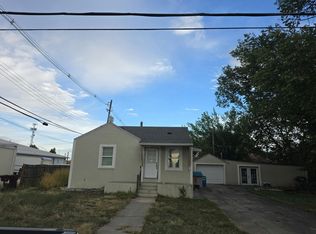 Auction.com 2
 - $167,0002 bd1 ba816 sqft2918 Avenue H, Scottsbluff, NE 69361For Sale
 MLS ID #27527, Erika Guerrero, CHAMPION REALTY LLC. SBCMLS
