Skip main navigation
Sold for $455,000
  • $455,000

    1405 Raymond Ln, Southside, AL 35907

    4beds
    2,233sqft
    Single Family Residence
    Built in 2026
    0.76 Acres Lot
    $458,000 Zestimate®
    $204/sqft
    $2,722 Estimated rent

    Home value

    $458,000

    $426,000 - $490,000

    $2,722/mo

    Zestimate® history
    Loading
    Loading...

    Owner options

    List your home for rent

    $2,722/mo

    Rent Zestimate®

    Find your next renter with Zillow Rental Manager. Plus, with online applications, you can quickly screen prospective tenants – for free.

    Learn more

    $2,722/mo

    Rent Zestimate®

    Refinance and save

    $2,614/mo

    Est. payment

    Refinancing to a lower rate could help reduce your monthly payments and save thousands over the life of the loan.

    See today's rates

    $2,614/mo

    Est. payment

    Explore your selling options

    Work with a Zillow partner agent

    Leverage their expertise and Zillow's premium Showcase listings to get your home seen by more buyers.

    Get started

    List with your own agent

    Get your home in front of millions of buyers by listing it on Zillow.

    Learn how to do it

    Sell it yourself

    Take full control of how buyers see your home on Zillow by listing For Sale by Owner (FSBO).

    List your home

    What's special

    Ample cabinetry for storageStylish tile backsplashOpen inviting layoutKitchen features granite countertopsHardwood flooring throughoutStainless steel appliances
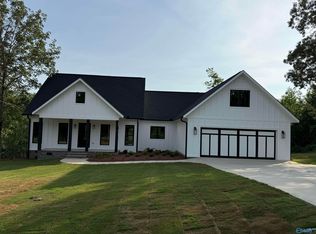
    NEW CONSTRUCTION! Beautifully designed 4-bedroom, 3-bath Craftsman-style home that offers hardwood flooring throughout and an open, inviting layout ideal for both everyday living and entertaining. The kitchen features granite countertops, stylish tile backsplash, stainless steel appliances, and ample cabinetry for storage. Whether you're hosting guests or preparing family meals, this kitchen delivers both elegance and functionality. The living area centers around a cozy gas log fireplace with cedar mantle and stone facing, creating a warm and welcoming atmosphere year-round. Retreat to the well-appointed primary suite with a private bath designed for relaxation.

    Zillow last checked:

    Listing updated:

    Listed by:

    Casey Clay 256-458-7882,

    Kitchens Realty

    Bought with:

    Casey Clay, 87156

    Kitchens Realty

    Source: ValleyMLS,MLS#: 21910148MLS Logo

    Facts & features

    Interior

    Bedrooms & bathrooms
    • Bedrooms: 4
    • Bathrooms: 3
    • Full bathrooms: 2
    • 3/4 bathrooms: 1
    Primary bedroom
    • Features: Wood Floor
    • Level: First
    • Area: 224
    • Dimensions: 16 x 14
    Bedroom 2
    • Features: Wood Floor
    • Level: First
    • Area: 144
    • Dimensions: 12 x 12
    Bedroom 3
    • Features: Wood Floor
    • Level: First
    • Area: 121
    • Dimensions: 11 x 11
    Bedroom 4
    • Features: Carpet
    • Level: Second
    • Area: 357
    • Dimensions: 21 x 17
    Kitchen
    • Features: Wood Floor
    • Level: First
    • Area: 112
    • Dimensions: 14 x 8
    Living room
    • Features: Ceiling Fan(s), Fireplace, Wood Floor
    • Level: First
    • Area: 270
    • Dimensions: 15 x 18
    Heating
    • Central 1
    Cooling
    • Central 1
    Appliances
    • Included: Range, Dishwasher
    Features
    • Basement: Crawl Space
    • Number of fireplaces: 1
    • Fireplace features: Gas Log, One
    Interior area
    • Total interior livable area: 2,233 sqft

    Property

    Parking
    • Parking features: Garage-Two Car, Driveway-Concrete
    Lot
    • Size: 0.76 Acres
    • Dimensions: 115.11 x 288.93 x 115.01 x 288.02
    Details
    • Parcel number: 2109310001002130

    Construction

    Type & style
    • Home type: SingleFamily
    • Architectural style: Craftsman
    • Property subtype: Single Family Residence
    Condition
    • New Construction
    • New construction: Yes
    • Year built: 2026
    Details
    • Builder name: JASON KITCHENS CONSTRUCTION

    Utilities & green energy

    • Sewer: Septic Tank

    Community & neighborhood

    Location
    • Region: Southside
    • Subdivision: Grande Vista

    Price history

    DateEventPrice
    5/21/2026Sold$455,000-1.1%$204/sqft
    Source: ValleyMLS #21910148 Report a problem
    3/23/2026Pending sale$459,900$206/sqft
    Source: ValleyMLS #21910148 Report a problem
    2/18/2026Listed for sale$459,900$206/sqft
    Source: ValleyMLS #21910148 Report a problem

    Public tax history

    Tax history is unavailable.

    Neighborhood: 35907

    Nearby schools

    GreatSchools rating
    Schools provided by the listing agent
    • Elementary: Southside
    • Middle: Rainbow
    • High: Southside High School

    Source: ValleyMLS. This data may not be complete. We recommend contacting the local school district to confirm school assignments for this home.

    Get a cash offer in 3 minutes
    Find out how much your home could sell for in as little as 3 minutes with a no-obligation cash offer.
    Estimated market value
    $458,000
    Get a cash offer in 3 minutes
    Find out how much your home could sell for in as little as 3 minutes with a no-obligation cash offer.
    Estimated market value
    $458,000