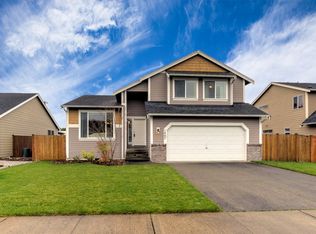
Here's your chance to own this beautiful one-story home in the desirable River’s Edge community. Enjoy an open-concept kitchen and living room filled with natural light access to the back deck- perfect for indoor-outdoor living. The fully fenced backyard features mature palm trees, low-maintenance hardscaping, and turf for easy upkeep. The primary suite offers a connected bath with double vanity and a walk-in closet, plus two additional generously sized bedrooms. New LVP flooring throughout and a two-car garage with ample storage add to the appeal. Sidewalks, parks, and trails surround the neighborhood, with close proximity to shopping, fishing, golfing, schools, and restaurants.
16 days
|
266
|
12
|
Zillow last checked:
Listing updated:
Listed by:
Amy Virago,
Keller Williams Realty
Source: NWMLS as distributed by MLS GRID,MLS#: 2558654
Facts & features
Interior
Bedrooms & bathrooms
Bedrooms: 3
Bathrooms: 2
Full bathrooms: 2
Main level bathrooms: 2
Main level bedrooms: 3
Primary bedroom
Level: Main
Bedroom
Level: Main
Bedroom
Level: Main
Bathroom full
Level: Main
Bathroom full
Level: Main
Dining room
Level: Main
Entry hall
Level: Main
Kitchen with eating space
Level: Main
Living room
Level: Main
Utility room
Level: Main
Heating
Forced Air, Electric, Natural Gas
Cooling
Has cooling: Yes
Appliances
Included: Dishwasher, Microwave, Refrigerator, Stove(s)/Range(s), Dishwasher(s), Microwave(s), Refrigerator(s), Water Heater: Gas, Water Heater Location: Garage
Features
Bath Off Primary, Ceiling Fan(s)
Flooring: Laminate, Vinyl, Carpet
Has fireplace: No
Fireplace features: Gas
Interior area
Total structure area: 1,416
Total interior livable area: 1,416 sqft
Property
Parking
Total spaces: 2
Parking features: Attached Garage, RV Parking
Has attached garage: Yes
Covered spaces: 2
Features
Levels: One
Stories: 1
Entry location: Main
Patio & porch: Bath Off Primary, Ceiling Fan(s), Water Heater
Has view: Yes
View description: Mountain(s)
Lot
Size: 7,954 Square Feet
Features: Paved, Deck, Fenced-Fully, Gas Available, RV Parking
Topography: Level
Residential vegetation: Garden Space
Details
Parcel number: 7002042320
Special conditions: Standard
Construction
Type & style
Home type: SingleFamily
Architectural style: 1 Story
Property subtype: Single Family Residence
Materials
Cement/Concrete, Wood Siding, Wood Products
Foundation: Poured Concrete
Roof: Composition
Condition
Year built: 2006
Utilities & green energy
Electric: Company: PSE
Sewer: Sewer Connected, Company: City of Orting
Water: Public, Company: City of Orting
Community & HOA
Community
Features: CCRs, Playground
Subdivision: Orting
HOA
Services included: Common Area Maintenance, Road Maintenance
Explore the cost of this home by adjusting the details. Changes won't be saved.
Principal & interest
$1,547
Mortgage insurance
$0
Property taxes
$170
Home insurance
$105
HOA fees
$0
Utilities
Not included
All calculations are estimates and provided by Zillow, Inc. for informational purposes only. Actual amounts may vary.
HOA fees may include property taxes on listings classified as Co-Ops. Contact the listing agent and/or owner for fee details.
Mortgage interest rates are dependent on a number of factors, including credit score, down payment, and repayment length. Interest rate data provided by Zillow Group Marketplace, Inc. as of 1/1/1970 from various mortgage lenders with which we have lead or other similar arrangements; the Estimated Payment is an average of those rates.
See how much you could borrow to make a competitive offer.
Source: NWMLS as distributed by MLS GRID. This data may not be complete. We recommend contacting the local school district to confirm school assignments for this home.