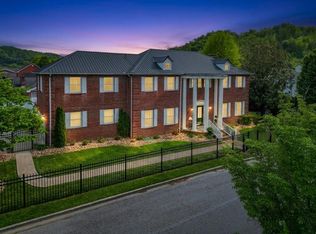
Investor Special! This home is an incredible opportunity for any residential investor. Built in 1965, this home boasts two large master bedrooms upstairs, three more bedrooms downstairs, a large kitchen, and two living areas. There is also a large finished basement with multiple rooms. Outside, there is an in-ground swimming pool, a canopied grilling area, and full-size tennis court. This unique property has been vacant for a few years and requires a complete renovation. It sits on multiple tracts on a back street of the Richmond Village neighborhood, safely bordering the Levisa Fork of the Big Sandy River. In total, the home sits on .82 acres.
Won't qualify for FHA financing. CASH Buyers are preferred. All showings are by appointment only. Buyer to verify square footage. *NEW ROOF NOV 2023*
Sold for $186,500
$186,500
1405 Riverview Ln, Paintsville, KY 41240
5beds
6,553sqft
Single Family Residence
Built in 1964
0.82 Acres Lot
$360,200 Zestimate®
$28/sqft
$4,647 Estimated rent
Home value
$360,200
$303,000 - $429,000
$4,647/mo
Zestimate® history
Owner options
List your home for rent
$4,647/mo
Rent Zestimate®
Find your next renter with Zillow Rental Manager. Plus, with online applications, you can quickly screen prospective tenants – for free.
$4,647/mo
Rent Zestimate®
Refinance and save
$1,170/mo
Est. payment
Refinancing to a lower rate could help reduce your monthly payments and save thousands over the life of the loan.
$1,170/mo
Est. payment
Explore your selling options
Work with a Zillow partner agent
Leverage their expertise and Zillow's premium Showcase listings to get your home seen by more buyers.
Get startedList with your own agent
Get your home in front of millions of buyers by listing it on Zillow.
Learn how to do itSell it yourself
Take full control of how buyers see your home on Zillow by listing For Sale by Owner (FSBO).
List your homeWhat's special
Large master bedroomsLarge kitchenMultiple roomsNew roof
Zillow last checked:
Listing updated:
Listed by:
Trey Belhasen 606-369-8606,
Keller Williams Bluegrass Realty
Bought with:
Null Non-Member
Non-Member Office
Source: Imagine MLS,MLS#: 23019632
Facts & features
Interior
Bedrooms & bathrooms
- Bedrooms: 5
- Bathrooms: 5
- Full bathrooms: 4
- 1/2 bathrooms: 1
Primary bedroom
- Level: Second
Bedroom 1
- Level: First
Bedroom 2
- Level: First
Bedroom 3
- Level: First
Bathroom 1
- Description: Full Bath
- Level: Second
Bathroom 2
- Description: Full Bath
- Level: Second
Bathroom 3
- Description: Full Bath
- Level: First
Bathroom 4
- Description: Full Bath
- Level: First
Bathroom 5
- Description: Half Bath
- Level: First
Dining room
- Level: First
Dining room
- Level: First
Kitchen
- Level: First
Living room
- Level: First
Living room
- Level: First
Utility room
- Level: First
Heating
- Heat Pump, Natural Gas
Cooling
- Electric
Appliances
- Included: Cooktop, Oven, Range
- Laundry: Main Level
Features
- Entrance Foyer, Eat-in Kitchen, Walk-In Closet(s), Ceiling Fan(s)
- Flooring: Carpet, Hardwood, Tile
- Basement: Finished,Interior Entry
- Has fireplace: Yes
- Fireplace features: Gas Log, Kitchen, Living Room
Interior area
- Total structure area: 6,553
- Total interior livable area: 6,553 sqft
- Finished area above ground: 4,783
- Finished area below ground: 1,770
Property
Parking
- Total spaces: 1.5
- Parking features: Attached Garage, Driveway, Garage Faces Side
- Garage spaces: 1.5
- Has uncovered spaces: Yes
Features
- Levels: Two
- Patio & porch: Deck, Porch
- Has private pool: Yes
- Pool features: In Ground
- Fencing: Other
- Has view: Yes
- View description: Trees/Woods, Mountain(s), Neighborhood
Lot
- Size: 0.82 Acres
Details
- Additional structures: Shed(s)
- Parcel number: P530318012.00
Construction
Type & style
- Home type: SingleFamily
- Property subtype: Single Family Residence
Materials
- Wood Siding, Solid Masonry
- Foundation: Block
- Roof: Shingle
Condition
- New construction: No
- Year built: 1964
Utilities & green energy
- Sewer: Public Sewer
- Water: Public
- Utilities for property: Electricity Available, Sewer Available, Water Available
Community & HOA
Community
- Subdivision: Rural
Location
- Region: Paintsville
Financial & listing details
- Price per square foot: $28/sqft
- Tax assessed value: $250,000
- Annual tax amount: $2,590
- Date on market: 3/6/2024
Price history
| Date | Event | Price |
|---|---|---|
| 5/6/2024 | Sold | $186,500-16.7%$28/sqft |
Source:  Imagine MLS #23019632 Report a problem Imagine MLS #23019632 Report a problem | ||
| 3/28/2024 | Contingent | $224,000$34/sqft |
Source: Imagine MLS #23019632 Report a problem | ||
| 3/6/2024 | Listed for sale | $224,000-0.4%$34/sqft |
Source: Imagine MLS #23019632 Report a problem | ||
| 1/15/2024 | Contingent | $225,000$34/sqft |
Source: Imagine MLS #23019632 Report a problem | ||
| 10/10/2023 | Listed for sale | $225,000$34/sqft |
Source: Imagine MLS #23019632 Report a problem | ||
Public tax history
| Year | Property taxes | Tax assessment |
|---|---|---|
| 2024 | $2,590 +0.7% | $250,000 |
| 2023 | $2,573 +1.6% | $250,000 |
| 2022 | $2,533 +1.2% | $250,000 |
| 2021 | $2,502 +6.4% | $250,000 |
| 2020 | $2,352 +2.4% | $250,000 |
| 2019 | $2,297 +1.1% | $250,000 |
| 2018 | $2,272 | $250,000 |
| 2017 | -- | $250,000 |
| 2016 | -- | $250,000 |
| 2015 | $2,168 +17.7% | $250,000 |
| 2013 | $1,843 +1.2% | $250,000 |
| 2011 | $1,820 | $250,000 |
| 2010 | -- | $250,000 |
Find assessor info on the county website
Neighborhood: 41240
Nearby homes
- $175,4002 bd2 ba1.9k sqft1309 Riverview Ln, Paintsville, KY 41240Off Market
- $429,0004 bd3 ba3k sqft132 Tulip St, Paintsville, KY 41240For Sale
- $204,7003 bd3 ba1.8k sqft1308 Riverview Ln, Paintsville, KY 41240Off Market
- $226,2003 bd2 ba2k sqft133 Iris St, Paintsville, KY 41240Off Market
- $274,6003 bd3 ba2.8k sqft132 Daisy St, Paintsville, KY 41240Off Market
- $285,0004 bd3 ba2.1k sqft1305 Riverview Ln, Paintsville, KY 41240Off Market
- $157,5003 bd1 ba1.5k sqft128 Tulip St, Paintsville, KY 41240Off Market
- $164,5003 bd1 ba1.5k sqft1505 Riverview Ln, Paintsville, KY 41240Off Market
Nearby schools
GreatSchools rating
- 8/10Central Elementary SchoolGrades: PK-6Distance: 0.2 mi
- 6/10Johnson County Middle SchoolGrades: 7-8Distance: 2 mi
- 8/10Johnson Central High SchoolGrades: 9-12Distance: 2 mi
Schools provided by the listing agent
- Elementary: Central Elementary
- Middle: Johnson Co
- High: Johnson Co
Source: Imagine MLS. This data may not be complete. We recommend contacting the local school district to confirm school assignments for this home.


Get pre-qualified for a loan
At Zillow Home Loans, we can pre-qualify you in as little as 5 minutes with no impact to your credit score.An equal housing lender. NMLS #10287.
- Kentucky
- Johnson County
- Paintsville
- 41240
- 1405 Riverview Ln
Nearby cities
Nearby zip codes
Other Paintsville Topics
