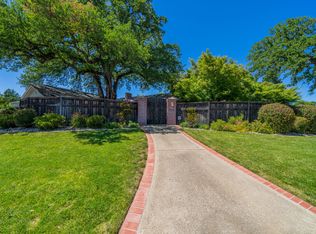
Beautifully updated 3-bedroom, 2-bath home offering approximately 2,600 sq. ft. of living space with the potential for a 4th bedroom. This spacious home features a newly remodeled kitchen, beautifully renovated bathrooms, and new luxury vinyl plank flooring throughout most of the home, blending modern updates with comfort and functionality. The oversized master suite includes an enormous walk-in closet, and the home offers abundant storage space throughout. Enjoy energy efficiency with solar and peace of mind knowing a new HVAC system was installed in 2024. The home also includes newer windows throughout, an indoor laundry room, and three fireplaces that add warmth and character to multiple living areas. Step outside to an enormous backyard featuring a very large patio area perfect for entertaining, gatherings, or relaxing outdoors. With generous living spaces, thoughtful upgrades, and flexible layout options, this home offers both comfort and versatility for everyday living. Motivated sellers - don't miss this opportunity to own a spacious, move-in-ready home with incredible potential.
For sale
Listed by: The Real Estate Group • Lisa Schnetzer • Contact: 530-276-5542
$395,000
1405 Robinson Dr, Red Bluff, CA 96080
3beds
2,600sqft
Single Family Residence
Built in 1958
0.33 Acres Lot
$-- Zestimate®
$152/sqft
$-- HOA
What's special
Enormous backyardNewer windows throughoutEnormous walk-in closetOversized master suiteBeautifully renovated bathroomsNewly remodeled kitchenGenerous living spaces
- 41 days |
- 410 |
- 17 |
Likely to sell faster than
Zillow last checked:
Listing updated:
Listed by:
Lisa Schnetzer DRE #02113427 530.276.5542,
The Real Estate Group
Source: CRMLS,MLS#: PA26116390
Originating MLS: California Regional MLS
Loading...
Facts & features
Interior
Bedrooms & bathrooms
- Bedrooms: 3
- Bathrooms: 2
- Full bathrooms: 2
- Main level bathrooms: 2
- Main level bedrooms: 3
Rooms
- Room types: Bonus Room, Converted Bedroom, Entry/Foyer, Kitchen, Laundry, Living Room, Primary Bathroom, Primary Bedroom, Office, Other
Primary bedroom
- Features: Primary Suite
Bathroom
- Features: Bathroom Exhaust Fan, Bathtub, Full Bath on Main Level, Granite Counters, Linen Closet, Remodeled, Separate Shower, Tub Shower, Vanity, Walk-In Shower
Other
- Features: Walk-In Closet(s)
Heating
- Central, Fireplace(s), Solar, Wood Stove
Cooling
- Central Air
Appliances
- Included: Convection Oven, Double Oven, Dishwasher, Gas Cooktop, Disposal, Gas Oven, Self Cleaning Oven, Water To Refrigerator, Water Heater
- Laundry: Laundry Room
Features
- Ceiling Fan(s), Crown Molding, Cathedral Ceiling(s), Dry Bar, Granite Counters, Open Floorplan, Pantry, Recessed Lighting, Storage, Primary Suite, Walk-In Closet(s)
- Windows: Blinds, Double Pane Windows, Screens
- Has fireplace: Yes
- Fireplace features: Dining Room, Insert, Family Room, Primary Bedroom, Wood Burning, Wood BurningStove
- Common walls with other units/homes: No Common Walls
Interior area
- Total interior livable area: 2,600 sqft
Property
Parking
- Total spaces: 2
- Parking features: Boat, Concrete, Door-Multi, Driveway Level, Driveway, Garage Faces Front, Garage
- Attached garage spaces: 2
Features
- Levels: One
- Stories: 1
- Entry location: front
- Patio & porch: Concrete, Patio
- Pool features: None
- Has view: Yes
- View description: Neighborhood
Lot
- Size: 0.33 Acres
- Dimensions: .33
- Features: Back Yard, Front Yard, Lawn, Level, Sprinkler System
Details
- Additional structures: Cabana
- Parcel number: 031033003
- Special conditions: Standard
Construction
Type & style
- Home type: SingleFamily
- Property subtype: Single Family Residence
Materials
- Brick, Drywall, Other, Stucco
- Foundation: Concrete Perimeter, Raised
Condition
- Updated/Remodeled,Turnkey
- New construction: No
- Year built: 1958
Utilities & green energy
- Sewer: Public Sewer
- Water: Public
Community & HOA
Community
- Features: Gutter(s), Storm Drain(s), Street Lights, Suburban, Sidewalks
- Security: Carbon Monoxide Detector(s), Fire Detection System, Smoke Detector(s)
Location
- Region: Red Bluff
Financial & listing details
- Price per square foot: $152/sqft
- Tax assessed value: $230,746
- Annual tax amount: $2,327
- Date on market: 5/28/2026
- Cumulative days on market: 41 days
- Listing terms: Cash,Cash to New Loan,Conventional,Cal Vet Loan,FHA,VA Loan
- Road surface type: Paved
Estimated market value
Not available
Estimated sales range
Not available
$2,034/mo
Price history
| Date | Event | Price |
|---|---|---|
| 6/19/2026 | Contingent | $395,000$152/sqft |
Source: | ||
| 5/22/2026 | Listed for sale | $395,000+105.7%$152/sqft |
Source: | ||
| 10/3/2014 | Sold | $192,000-0.5%$74/sqft |
Source: | ||
| 8/13/2014 | Pending sale | $192,900$74/sqft |
Source: Re/Max Top Properties Report a problem | ||
| 7/20/2014 | Price change | $192,900-0.5%$74/sqft |
Source: RE/MAX TOP PROPERTIES #CH13201413 Report a problem | ||
| 7/9/2014 | Price change | $193,900-0.5%$75/sqft |
Source: RE/MAX TOP PROPERTIES #CH13201413 Report a problem | ||
| 7/8/2014 | Price change | $194,900+0.5%$75/sqft |
Source: RE/MAX TOP PROPERTIES #CH13201413 Report a problem | ||
| 7/4/2014 | Price change | $193,900-0.5%$75/sqft |
Source: RE/MAX TOP PROPERTIES #CH13201413 Report a problem | ||
| 6/19/2014 | Price change | $194,900-0.5%$75/sqft |
Source: RE/MAX TOP PROPERTIES #CH13201413 Report a problem | ||
| 6/7/2014 | Price change | $195,900-1%$75/sqft |
Source: RE/MAX TOP PROPERTIES #CH13201413 Report a problem | ||
| 5/31/2014 | Price change | $197,900-1%$76/sqft |
Source: RE/MAX TOP PROPERTIES #CH13201413 Report a problem | ||
| 5/23/2014 | Price change | $199,900-8.7%$77/sqft |
Source: RE/MAX TOP PROPERTIES #CH13201413 Report a problem | ||
| 4/18/2014 | Price change | $219,000-8.4%$84/sqft |
Source: RE/MAX TOP PROPERTIES #CH13201413 Report a problem | ||
| 11/26/2013 | Price change | $239,000-4%$92/sqft |
Source: RE/MAX TOP PROPERTIES #CH13201413 Report a problem | ||
| 10/4/2013 | Listed for sale | $249,000$96/sqft |
Source: RE/MAX TOP PROPERTIES #CH13201413 Report a problem | ||
| 8/8/2013 | Listing removed | $1,300$1/sqft |
Source: Zillow Rental Network Report a problem | ||
| 6/29/2013 | Listed for rent | $1,300+4%$1/sqft |
Source: vFlyer Rentals Report a problem | ||
| 3/14/2012 | Listing removed | $1,250 |
Source: vFlyer Rentals Report a problem | ||
| 2/11/2012 | Listed for rent | $1,250 |
Source: vFlyer Rentals Report a problem | ||
Public tax history
| Year | Property taxes | Tax assessment |
|---|---|---|
| 2025 | $2,327 +2.4% | $230,746 +2% |
| 2024 | $2,273 +1.8% | $226,223 +2% |
| 2023 | $2,233 +0.7% | $221,788 +2% |
| 2022 | $2,217 +4.3% | $217,440 +2% |
| 2021 | $2,126 -2% | $213,177 +1% |
| 2020 | $2,170 -0.6% | $210,992 +2% |
| 2019 | $2,182 +8.2% | $206,856 +2% |
| 2018 | $2,016 -0.8% | $202,801 +2% |
| 2017 | $2,033 +8.1% | $198,825 +3.6% |
| 2015 | $1,881 +98.3% | $192,000 +106.1% |
| 2014 | $949 | $93,141 +0.5% |
| 2013 | -- | $92,721 +2% |
| 2012 | -- | $90,904 +2% |
| 2011 | -- | $89,122 +0.8% |
| 2010 | -- | $88,457 -0.2% |
| 2009 | -- | $88,669 +2% |
| 2008 | -- | $86,932 +2% |
| 2007 | -- | $85,228 +2% |
| 2006 | -- | $83,558 +2% |
| 2005 | -- | $81,921 +2% |
| 2004 | -- | $80,315 +1.9% |
| 2003 | -- | $78,844 +2% |
| 2002 | -- | $77,299 +2% |
| 2001 | -- | $75,785 |
Find assessor info on the county website
Monthly payment
Est. payment$--/mo
Payment breakdown
Explore the cost of this home by adjusting the details. Changes won't be saved.All calculations are estimates and provided by Zillow, Inc. for informational purposes only. Actual amounts may vary.
HOA fees may include property taxes on listings classified as Co-Ops. Contact the listing agent and/or owner for fee details.
Mortgage interest rates are dependent on a number of factors, including credit score, down payment, and repayment length. Interest rate data provided by Zillow Group Marketplace, Inc. as of 1/1/1970 from various mortgage lenders with which we have lead or other similar arrangements; the Estimated Payment is an average of those rates.
See how much you could borrow to make a competitive offer.
Climate risks
Neighborhood: 96080
Nearby schools
GreatSchools rating
- 7/10Jackson Heights Elementary SchoolGrades: K-5Distance: 0.4 mi
- 1/10Vista Preparatory AcademyGrades: 6-8Distance: 1.3 mi
- 6/10Red Bluff High SchoolGrades: 9-12Distance: 0.3 mi
A local agent can set up tours, give advice and negotiate with sellers.
Local buyer's agents are ready to help
- California
- Tehama County
- Red Bluff
- 96080
- 1405 Robinson Dr


