Skip main navigation
Closed
  • Listed by: RE/MAX Alliance • Janna L Andreas • Contact: 618-741-7204
    Bought with: Worth Clark Realty
    $280,000

    1405 Royal Oak Ct, O'Fallon, IL 62269

    3beds
    1,774sqft
    Single Family Residence
    Built in 1984
    0.28 Acres Lot
    $283,000 Zestimate®
    $158/sqft
    $1,950 Estimated rent

    Home value

    $283,000

    $255,000 - $314,000

    $1,950/mo

    Zestimate® history
    Loading
    Loading...

    Owner options

    List your home for rent

    $1,950/mo

    Rent Zestimate®

    Find your next renter with Zillow Rental Manager. Plus, with online applications, you can quickly screen prospective tenants – for free.

    Learn more

    $1,950/mo

    Rent Zestimate®

    Refinance and save

    $1,972/mo

    Est. payment

    Refinancing to a lower rate could help reduce your monthly payments and save thousands over the life of the loan.

    See today's rates

    $1,972/mo

    Est. payment

    Explore your selling options

    Work with a Zillow partner agent

    Leverage their expertise and Zillow's premium Showcase listings to get your home seen by more buyers.

    Get started

    List with your own agent

    Get your home in front of millions of buyers by listing it on Zillow.

    Learn how to do it

    Sell it yourself

    Take full control of how buyers see your home on Zillow by listing For Sale by Owner (FSBO).

    List your home

    What's special

    Cozy fireplaceUpdated bathroom vanitiesSeparate family roomDouble lotNew lighting and fixturesBright open-concept layoutTwo-car garage
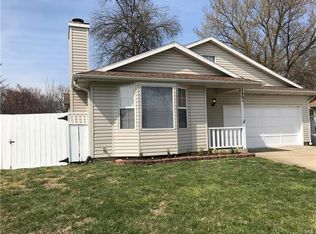
    Welcome Home to this Move-In Ready Gem in the Sought-After O'Fallon School District! From the moment you arrive, this beautifully updated three-bedroom, two-bathroom home impresses with low maintenance vinyl siding, a brand-new front door, and a double lot that sets it apart from the rest. Many details have been thoughtfully refreshed, making this the turnkey opportunity you've been waiting for. Step inside to discover a bright, open-concept layout featuring a spacious living room and a separate family room — perfect for entertaining or simply spreading out and relaxing. New luxury vinyl plank flooring complemented by fresh paint from top to bottom and new lighting and fixtures that give every room a modern, polished feel. Updated bathroom vanities add a stylish finishing touch. The kitchen comes fully equipped with newer appliances that all stay, making move-in day effortless. The washer and dryer stay too — just unpack and enjoy. Peace of mind comes standard here with a newer HVAC and water heater, plus vinyl windows and a sump pump already in place. Head downstairs to the walk-up basement, where a cozy fireplace creates the ultimate hangout space — whether you're hosting game night, setting up a home theater, or simply unwinding by the fire on a cold winter evening. The lower level also offers fantastic office space/third bedroom. Out back, your private pergola creates the perfect retreat for summer evenings and weekend gatherings, all set on an large level lot with room to roam. The two-car garage rounds out everything this home has to offer. Ideally located just minutes from Scott Air Force Base, with easy access to major interstates and the heart of downtown O'Fallon — commuting and convenience simply don't get better than this. Schedule your showing today!

    Zillow last checked:

    Listing updated:

    Listed by:

    Janna L Andreas 618-741-7204,

    RE/MAX Alliance

    Bought with:

    William Milby, 475.184099

    Worth Clark Realty

    Source: MARIS,MLS#: 26011442MLS LogoOriginating MLS: St. Louis Association of REALTORS

    Facts & features

    Interior

    Bedrooms & bathrooms
    • Bedrooms: 3
    • Bathrooms: 2
    • Full bathrooms: 2
    Primary bedroom
    • Features: Floor Covering: Luxury Vinyl Plank
    • Level: Upper
    • Area: 170.18
    • Dimensions: 13.4x12.7
    Bedroom
    • Features: Floor Covering: Luxury Vinyl Plank
    • Level: Upper
    • Area: 124.67
    • Dimensions: 13.7x9.1
    Bedroom 3
    • Features: Floor Covering: Luxury Vinyl Plank
    • Level: Lower
    • Area: 189.8
    • Dimensions: 14.6x13
    Bathroom
    • Description: See Floorplan Supplements
    • Features: Floor Covering: Luxury Vinyl Plank
    • Level: Upper
    • Area: 34.2
    • Dimensions: 6x5.7
    Bathroom 2
    • Features: Floor Covering: Ceramic Tile
    • Level: Lower
    • Area: 39
    • Dimensions: 7.8x5
    Breakfast room
    • Features: Floor Covering: Ceramic Tile
    • Level: Main
    • Area: 76.68
    • Dimensions: 10.8x7.1
    Dining room
    • Features: Floor Covering: Luxury Vinyl Plank
    • Level: Main
    • Area: 142.48
    • Dimensions: 13.7x10.4
    Family room
    • Features: Floor Covering: Luxury Vinyl Plank
    • Level: Lower
    • Area: 237.24
    • Dimensions: 18.11x13.1
    Kitchen
    • Features: Floor Covering: Ceramic Tile
    • Level: Main
    • Area: 84.24
    • Dimensions: 10.8x7.8
    Living room
    • Features: Floor Covering: Luxury Vinyl Plank
    • Level: Main
    • Area: 259.74
    • Dimensions: 22.2x11.7
    Heating
    • Forced Air
    Cooling
    • Central Air
    Appliances
    • Included: Stainless Steel Appliance(s), Dishwasher, Free-Standing Gas Oven, Refrigerator, Washer/Dryer
    Features
    • Entrance Foyer
    • Basement: Partially Finished,Sump Pump,Walk-Up Access
    • Number of fireplaces: 1
    • Fireplace features: Wood Burning
    Interior area
    • Total structure area: 1,774
    • Total interior livable area: 1,774 sqft
    • Finished area above ground: 1,261
    • Finished area below ground: 513

    Property

    Parking
    • Total spaces: 2
    • Parking features: Garage
    • Garage spaces: 2
    Features
    • Levels: Multi/Split
    Lot
    • Size: 0.28 Acres
    • Features: Level, Some Trees
    Details
    • Parcel number: 0433.0101015
    • Special conditions: Standard

    Construction

    Type & style
    • Home type: SingleFamily
    • Architectural style: Split Level
    • Property subtype: Single Family Residence
    Materials
    • Vinyl Siding
    Condition
    • Year built: 1984

    Utilities & green energy

    • Electric: 220 Volts
    • Sewer: Public Sewer
    • Water: Public
    • Utilities for property: Cable Available, Sewer Connected, Water Connected

    Community & HOA

    Community
    • Subdivision: Country Oaks
    HOA
    • Has HOA: No
    Location
    • Region: Ofallon

    Financial & listing details

    • Price per square foot: $158/sqft
    • Tax assessed value: $69,797
    • Annual tax amount: $5,088
    • Date on market: 2/28/2026
    • Cumulative days on market: 23 days
    • Listing terms: Cash,Conventional,FHA,VA Loan

    Price history

    DateEventPrice
    4/10/2026Sold$280,000+2.8%$158/sqft
    Source: MARIS #26011442 Report a problem
    3/23/2026Pending sale$272,500$154/sqft
    Source: MARIS #26011442 Report a problem
    3/2/2026Contingent$272,500$154/sqft
    Source: MARIS #26011442 Report a problem
    2/28/2026Listed for sale$272,500+33.9%$154/sqft
    Source: MARIS #26011442 Report a problem
    7/22/2021Sold$203,500+1.8%$115/sqft
    Source: MARIS #21031152 Report a problem
    5/18/2021Pending sale$200,000$113/sqft
    Source: MARIS #21031152 Report a problem
    5/12/2021Listed for sale$200,000+37%$113/sqft
    Source: MARIS #21031152 Report a problem
    5/16/2019Sold$146,000-2.6%$82/sqft
    Source: Public Record Report a problem
    3/21/2019Pending sale$149,900$84/sqft
    Source: Keller Williams Marquee #18092664 Report a problem
    3/14/2019Listed for sale$149,900$84/sqft
    Source: Keller Williams Marquee #18092664 Report a problem
    2/20/2019Pending sale$149,900$84/sqft
    Source: Keller Williams Marquee #18092664 Report a problem
    1/11/2019Price change$149,900-3.3%$84/sqft
    Source: Keller Williams Marquee #18092664 Report a problem
    12/1/2018Price change$155,000-6.1%$87/sqft
    Source: Keller Williams Marquee #18092664 Report a problem
    9/26/2018Listed for sale$165,000-7.3%$93/sqft
    Source: Owner Report a problem
    7/29/2016Sold$178,000+109.4%$100/sqft
    Source: Agent Provided Report a problem
    1/14/2016Sold$85,000+13.5%$48/sqft
    Source: Public Record Report a problem
    11/6/2015Pending sale$74,900$42/sqft
    Source: CHUCK BAER REALTY, INC. #4414194 Report a problem
    10/30/2015Price change$74,900-11.8%$42/sqft
    Source: CHUCK BAER REALTY, INC. #4414194 Report a problem
    10/3/2015Price change$84,900-5.6%$48/sqft
    Source: CHUCK BAER REALTY, INC. #4414194 Report a problem
    10/1/2015Listed for sale$89,900+799%$51/sqft
    Source: CHUCK BAER REALTY, INC. #4414194 Report a problem
    6/26/2015Listing removed$10,000$6/sqft
    Source: Williams & Williams Worldwide Real Estate Auction Report a problem
    5/23/2015Listed for sale$10,000-93.1%$6/sqft
    Source: Williams & Williams Worldwide Real Estate Auction Report a problem
    11/15/2012Listing removed$145,000$82/sqft
    Source: RE/MAX PREFERRED PARTNERS #4102207 Report a problem
    2/29/2012Listed for sale$145,000$82/sqft
    Source: RE/MAX Preferred Partners #4102207 Report a problem
    10/14/2011Listing removed$145,000$82/sqft
    Source: RE/MAX PREFERRED PARTNERS #3008371 Report a problem
    4/13/2011Price change$145,000-3.3%$82/sqft
    Source: RE/MAX PREFERRED PARTNERS #3008371 Report a problem
    11/26/2010Listed for sale$150,000$85/sqft
    Source: NCI #3008371 Report a problem
    10/12/2010Listing removed$150,000+36.4%$85/sqft
    Source: RE/MAX PREFERRED PARTNERS #3008371 Report a problem
    5/14/2001Sold$110,000$62/sqft
    Source: Public Record Report a problem

    Public tax history

    YearProperty taxesTax assessment
    2024$5,088 +8.4%$69,797 +12.7%
    2023$4,694 +5.7%$61,948 +8.8%
    2022$4,439 +20.3%$56,953 +22.6%
    2021$3,689 +0.7%$46,471 +2.1%
    2020$3,664 +2.2%$45,520 +3.5%
    2019$3,586 +2.6%$43,989 +3%
    2018$3,494 -2.4%$42,712 +1.6%
    2017$3,578 $42,055 +2.4%
    2016$3,578 +112.9%$41,073 +1.2%
    2014$1,680 -39.5%$40,598 +1.6%
    2013$2,777 $39,976 -1.6%
    2012-- $40,643 -2.4%
    2011-- $41,632 -1.9%
    2010-- $42,451
    2009-- $42,451
    2008-- $42,451 +8.5%
    2006-- $39,131 +7%
    2005$2,384 +9.6%$36,561 +6.8%
    2004$2,175 $34,233 +9%
    2003-- $31,415 +6.2%
    2002-- $29,584 +2.2%
    2001-- $28,941
    2000-- $28,941
    Find assessor info on the county website

    Neighborhood: 62269

    Nearby schools

    GreatSchools rating
    Schools provided by the listing agent
    • Elementary: Ofallon Dist 90
    • Middle: Ofallon Dist 90
    • High: Ofallon

    Source: MARIS. This data may not be complete. We recommend contacting the local school district to confirm school assignments for this home.

    Get a cash offer in 3 minutes
    Find out how much your home could sell for in as little as 3 minutes with a no-obligation cash offer.
    Estimated market value
    $283,000
    Get a cash offer in 3 minutes
    Find out how much your home could sell for in as little as 3 minutes with a no-obligation cash offer.
    Estimated market value
    $283,000