Skip main navigation
Sold for $615,000
  • $615,000

    1405 Rustic Drive, Longmont, CO 80504

    4beds
    3,088sqft
    Single Family Residence
    Built in 2016
    5,004 Square Feet Lot
    $610,400 Zestimate®
    $199/sqft
    $3,410 Estimated rent

    Home value

    $610,400

    $568,000 - $653,000

    $3,410/mo

    Zestimate® history
    Loading
    Loading...

    Owner options

    List your home for rent

    $3,410/mo

    Rent Zestimate®

    Find your next renter with Zillow Rental Manager. Plus, with online applications, you can quickly screen prospective tenants – for free.

    Learn more

    $3,410/mo

    Rent Zestimate®

    Refinance and save

    $4,234/mo

    Est. payment

    Refinancing to a lower rate could help reduce your monthly payments and save thousands over the life of the loan.

    See today's rates

    $4,234/mo

    Est. payment

    Explore your selling options

    Work with a Zillow partner agent

    Leverage their expertise and Zillow's premium Showcase listings to get your home seen by more buyers.

    Get started

    List with your own agent

    Get your home in front of millions of buyers by listing it on Zillow.

    Learn how to do it

    Sell it yourself

    Take full control of how buyers see your home on Zillow by listing For Sale by Owner (FSBO).

    List your home

    What's special

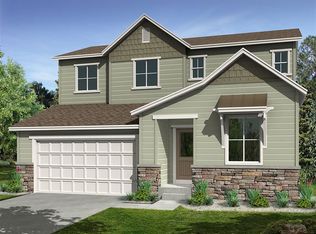
    Welcome to this beautifully updated 4-bedroom, 3-bathroom home in one of Longmont’s most desirable and quiet neighborhoods! Across the street from a peaceful park, this property offers modern updates, a functional floor plan, and a meticulously maintained yard. Inside, you’ll love the updated kitchen and bathrooms, thoughtfully designed with today’s style and convenience in mind. The main floor features both a bedroom and a dedicated office, offering flexible living and work-from-home options. Upstairs, you’ll find three additional bedrooms, including the spacious primary suite, plus the convenience of an upstairs laundry room. Enjoy Colorado living outdoors with a manicured front and back yard, perfect for gardening, entertaining, or simply relaxing. This home combines comfort, function, and location—providing easy access to local schools, shopping, and commuter routes while maintaining a peaceful neighborhood feel. ****Willing to convert the upstairs loft to a 5th bedroom if buyer would prefer that with a full price offer.

    Zillow last checked:

    Listing updated:

    Listed by:

    Larry Lewis 303-668-4343 david.lewis@realcommunity.com,

    Real Broker, LLC DBA Real

    Bought with:

    Amy Neb, 100074468

    Dwellings Colorado Real Estate

    Chad Neb, 100086145

    Dwellings Colorado Real Estate

    Source: REcolorado as distributed by MLS GRID,MLS#: 8756934MLS Logo

    Facts & features

    Interior

    Bedrooms & bathrooms
    • Bedrooms: 4
    • Bathrooms: 3
    • Full bathrooms: 1
    • 3/4 bathrooms: 2
    • Main level bathrooms: 1
    • Main level bedrooms: 1
    Bedroom
    • Description: Main Level Bedroom
    • Level: Main
    Bedroom
    • Description: Ceiling Fan & Light
    • Features: Primary Suite
    • Level: Upper
    Bedroom
    • Description: Built-In Closet
    • Level: Upper
    Bedroom
    • Description: Carpeting
    • Level: Upper
    Bathroom
    • Description: Glass-Enclosed Shower
    • Level: Main
    Bathroom
    • Description: Glass-Enclosed Shower
    • Features: En Suite Bathroom, Primary Suite
    • Level: Upper
    Bathroom
    • Description: Shower/Tub Combo
    • Level: Upper
    Dining room
    • Description: Sliding Doors Leading To Backyard
    • Level: Main
    Kitchen
    • Description: Recessed Lighting
    • Level: Main
    Laundry
    • Description: Tile Flooring & Built-In Shelf
    • Level: Upper
    Living room
    • Description: Open And Prewired Speakers
    • Level: Main
    Loft
    • Description: You Could Convert To A 5th Bed
    • Level: Upper
    Office
    • Description: Front
    • Level: Main
    Heating
    • Forced Air, Natural Gas
    Cooling
    • Central Air
    Appliances
    • Included: Dishwasher, Disposal, Dryer, Microwave, Oven, Range, Refrigerator, Washer
    • Laundry: In Unit
    Features
    • Built-in Features, Ceiling Fan(s), Eat-in Kitchen, Granite Counters, High Ceilings, High Speed Internet, Kitchen Island, Open Floorplan, Pantry, Primary Suite, Sound System, Walk-In Closet(s), Wired for Data
    • Flooring: Carpet, Tile, Wood
    • Basement: Full,Unfinished
    • Common walls with other units/homes: No Common Walls
    Interior area
    • Total structure area: 3,088
    • Total interior livable area: 3,088 sqft
    • Finished area above ground: 2,149
    • Finished area below ground: 0

    Property

    Parking
    • Total spaces: 2
    • Parking features: Garage - Attached
    • Attached garage spaces: 2
    Features
    • Levels: Two
    • Stories: 2
    • Patio & porch: Patio
    • Exterior features: Private Yard, Rain Gutters
    • Fencing: Full
    Lot
    • Size: 5,004 sqft
    • Features: Landscaped, Level
    • Residential vegetation: Grassed
    Details
    • Parcel number: R0606294
    • Special conditions: Standard

    Construction

    Type & style
    • Home type: SingleFamily
    • Architectural style: Traditional
    • Property subtype: Single Family Residence
    Materials
    • Brick, Frame, Vinyl Siding, Wood Siding
    • Roof: Composition
    Condition
    • Year built: 2016

    Utilities & green energy

    • Sewer: Public Sewer
    • Water: Public
    • Utilities for property: Cable Available, Natural Gas Available, Phone Available

    Community & neighborhood

    Security
    • Security features: Smoke Detector(s)
    Location
    • Region: Longmont
    • Subdivision: Eastgate

    HOA & financial

    HOA
    • Has HOA: Yes
    • HOA fee: $660 annually
    • Amenities included: Park
    • Association name: Shadow Grass HOA

    Other

    Other facts
    • Listing terms: Cash,Conventional
    • Ownership: Agent Owner
    • Road surface type: Paved

    Price history

    DateEventPrice
    11/14/2025Sold$615,000$199/sqft
    Source: REcolorado as distributed by MLS GRID #8756934 Report a problem
    10/9/2025Pending sale$615,000+17.1%$199/sqft
    Source: REcolorado as distributed by MLS GRID #8756934 Report a problem
    10/6/2025Sold$525,000-14.6%$170/sqft
    Source: Public Record Report a problem
    10/3/2025Price change$615,000+2.5%$199/sqft
    Source: REcolorado as distributed by MLS GRID #8756934 Report a problem
    9/17/2025Pending sale$599,900$194/sqft
    Source: REcolorado as distributed by MLS GRID #7320869 Report a problem
    9/16/2025Listed for sale$599,900+51.1%$194/sqft
    Source: REcolorado as distributed by MLS GRID #7320869 Report a problem
    9/8/2025Listing removed$3,100$1/sqft
    Source: Zillow Rentals Report a problem
    9/2/2025Listed for rent$3,100+37.8%$1/sqft
    Source: Zillow Rentals Report a problem
    3/24/2021Listing removed--
    Source: Owner Report a problem
    2/17/2020Listing removed$2,250$1/sqft
    Source: Owner Report a problem
    2/7/2020Price change$2,250-10%$1/sqft
    Source: Owner Report a problem
    12/12/2019Listed for rent$2,500$1/sqft
    Source: Zillow Rental Manager Report a problem
    3/4/2019Sold$397,000-6%$129/sqft
    Source: Public Record Report a problem
    9/2/2016Sold$422,120$137/sqft
    Source: Public Record Report a problem

    Public tax history

    YearProperty taxesTax assessment
    2025$3,920 +1.4%$40,644 -9%
    2024$3,866 +13.7%$44,662 -1%
    2023$3,399 -1.3%$45,095 +31.3%
    2022$3,443 +10.5%$34,347 -2.8%
    2021$3,116 $35,335 +10.1%
    2020$3,116 +7.2%$32,082
    2019$2,907 $32,082 +4.8%
    2018$2,907 $30,607 -9.5%
    2017$2,907 +199.7%$33,838 +849.7%
    2016$970 $3,563

    Find assessor info on the county website

    Neighborhood: 80504

    Nearby schools

    GreatSchools rating
    Schools provided by the listing agent
    • Elementary: Fall River
    • Middle: Trail Ridge
    • High: Skyline
    • District: St. Vrain Valley RE-1J

    Source: REcolorado as distributed by MLS GRID. This data may not be complete. We recommend contacting the local school district to confirm school assignments for this home.

    Get a cash offer in 3 minutes
    Find out how much your home could sell for in as little as 3 minutes with a no-obligation cash offer.
    Estimated market value
    $610,400
    Get a cash offer in 3 minutes
    Find out how much your home could sell for in as little as 3 minutes with a no-obligation cash offer.
    Estimated market value
    $610,400