Skip main navigation
Sold for $730,000
  • $730,000

    1405 S Greenbrier St, Arlington, VA 22206

    3beds
    1,759sqft
    Single Family Residence
    Built in 1940
    5,640 Square Feet Lot
    $797,000 Zestimate®
    $415/sqft
    $3,788 Estimated rent

    Home value

    $797,000

    $757,000 - $845,000

    $3,788/mo

    Zestimate® history
    Loading
    Loading...

    Owner options

    List your home for rent

    $3,788/mo

    Rent Zestimate®

    Find your next renter with Zillow Rental Manager. Plus, with online applications, you can quickly screen prospective tenants – for free.

    Learn more

    $3,788/mo

    Rent Zestimate®

    Refinance and save

    $4,624/mo

    Est. payment

    Refinancing to a lower rate could help reduce your monthly payments and save thousands over the life of the loan.

    See today's rates

    $4,624/mo

    Est. payment

    Explore your selling options

    Work with a Zillow partner agent

    Leverage their expertise and Zillow's premium Showcase listings to get your home seen by more buyers.

    Get started

    List with your own agent

    Get your home in front of millions of buyers by listing it on Zillow.

    Learn how to do it

    Sell it yourself

    Take full control of how buyers see your home on Zillow by listing For Sale by Owner (FSBO).

    List your home

    What's special

    Basement stairsTimeless cape cod architectureCentral locationEasy access to shoppingFreshly painted wallsNew light fixturesNeutral tones
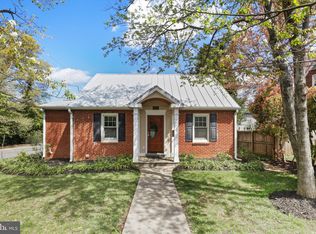
    Welcome to 1405 S. Greenbrier St in Arlington, VA—an exquisite home that combines timeless Cape Cod architecture with all the modern luxuries homeowners seek today. Nestled in the coveted BARCROFT FOREST Subdivision, this 3-bedroom, 2-bathroom beauty is a masterpiece of design and craftsmanship that spans over three levels, including a walkout basement. **Location, Location, Location** Situated in a prime, central location, this home offers the best of both worlds—serenity and accessibility. Just a short drive away from both Alexandria and Falls Church, this property provides easy access to shopping, dining, and entertainment options, while its Arlington address ensures you're never too far from the nation’s capital. **Unmatched Interiors** Step inside and you'll immediately notice the recently refinished hardwood floors that grace the main and upper levels, including the staircase, all updated in 2023. Natural light flows freely throughout the home, accentuating the freshly painted walls in soothing, neutral tones. **Chef’s Dream Kitchen** The fully renovated kitchen is a culinary dream come true. Completed in 2023, the space features new porcelain floor tiles, striking Quartz Calacatta countertops, white Shaker cabinets, and a subway tile backsplash. Every detail was carefully selected and quality crafted to create a functional yet luxurious cooking space. **Bathroom Bliss** Like stepping into a spa, the bathrooms have been lavishly updated. New vanities and lighting fixtures give the spaces a modern flair, while the Quartz countertops add a touch of elegance. The showers are outfitted with new porcelain tiles, making them as visually stunning as they are practical. All bathroom updates were completed in 2023. **Outdoor Oasis** Not to be outdone, the exterior of the home features a large, freshly refreshed deck. This outdoor space provides the perfect setting for entertaining guests or simply enjoying a peaceful evening under the stars. Additionally, the home comes with a new architectural shingle roof, installed in 2023, ensuring peace of mind for years to come. **Additional Features** Every room has been fitted with new light fixtures for a modern and bright living experience. A new water heater was installed in 2020, and the basement stairs have been carpeted as of 2023, offering both safety and comfort. This Arlington gem provides not only unparalleled beauty but also a lifestyle of convenience and luxury. Don’t miss your chance to own a piece of perfection—schedule your showing today!

    Zillow last checked:

    Listing updated:

    Listed by:

    Dinh Pham 703-646-1107,

    Fairfax Realty Select,

    Listing Team: Dinh Pham & The Good Life Team

    Bought with:

    Natalie Roy, SP98376278

    KW Metro Center

    Source: Bright MLS,MLS#: VAAR2028484MLS Logo

    Facts & features

    Interior

    Bedrooms & bathrooms
    • Bedrooms: 3
    • Bathrooms: 2
    • Full bathrooms: 2
    • Main level bathrooms: 1
    • Main level bedrooms: 1
    Rooms
    • Room types: Living Room, Dining Room, Bedroom 2, Bedroom 3, Kitchen, Family Room, Bedroom 1, Laundry, Full Bath
    Basement
    • Area: 500
    Heating
    • Forced Air, Natural Gas
    Cooling
    • Central Air, Electric
    Appliances
    • Included: Microwave, Dishwasher, Disposal, Dryer, Gas Water Heater
    • Laundry: Laundry Room
    Features
    • Built-in Features, Dining Area, Entry Level Bedroom, Kitchen - Gourmet, Recessed Lighting, Upgraded Countertops
    • Flooring: Ceramic Tile, Hardwood, Luxury Vinyl, Wood
    • Windows: Double Pane Windows, Skylight(s)
    • Basement: Finished,Walk-Out Access,Sump Pump
    • Has fireplace: No
    Interior area
    • Total structure area: 1,759
    • Total interior livable area: 1,759 sqft
    • Finished area above ground: 1,259
    • Finished area below ground: 500

    Property

    Parking
    • Total spaces: 1
    • Parking features: Driveway, On Street
    • Uncovered spaces: 1
    Accessibility
    • Accessibility features: None
    Features
    • Levels: Three
    • Stories: 3
    • Patio & porch: Deck, Patio
    • Pool features: None
    Lot
    • Size: 5,640 Square Feet
    Details
    • Additional structures: Above Grade, Below Grade
    • Parcel number: 28018047
    • Zoning: R-6
    • Special conditions: Standard

    Construction

    Type & style
    • Home type: SingleFamily
    • Architectural style: Cape Cod
    • Property subtype: Single Family Residence
    Materials
    • Brick, Combination
    • Foundation: Brick/Mortar
    • Roof: Architectural Shingle
    Condition
    • Excellent
    • New construction: No
    • Year built: 1940

    Utilities & green energy

    • Sewer: Public Sewer
    • Water: Public

    Community & HOA

    Community
    • Subdivision: Barcroft Forest
    HOA
    • Has HOA: No
    Location
    • Region: Arlington

    Financial & listing details

    • Price per square foot: $415/sqft
    • Tax assessed value: $652,400
    • Annual tax amount: $6,719
    • Date on market: 8/31/2023
    • Listing agreement: Exclusive Right To Sell
    • Ownership: Fee Simple

    Price history

    DateEventPrice
    10/6/2023Sold$730,000+0%$415/sqft
    Source: Bright MLS #VAAR2028484 Report a problem
    9/11/2023Listing removed--
    Source: Bright MLS #VAAR2028484 Report a problem
    9/9/2023Listed for sale$729,990$415/sqft
    Source: Bright MLS #VAAR2028484 Report a problem
    9/8/2023Contingent$729,990$415/sqft
    Source: Bright MLS #VAAR2028484 Report a problem
    8/31/2023Listed for sale$729,990+46%$415/sqft
    Source: Bright MLS #VAAR2028484 Report a problem
    6/27/2008Sold$499,900+5.2%$284/sqft
    Source: Public Record Report a problem
    1/11/2006Sold$475,000+111.2%$270/sqft
    Source: Agent Provided Report a problem
    10/24/2000Sold$224,900+21.2%$128/sqft
    Source: Public Record Report a problem
    6/30/1994Sold$185,500$105/sqft
    Source: Public Record Report a problem

    Public tax history

    YearProperty taxesTax assessment
    2025$7,482 +10.6%$724,300 +10.6%
    2024$6,762 +0.6%$654,600 +0.3%
    2023$6,720 +5.2%$652,400 +5.2%
    2022$6,389 +7.1%$620,300 +7.1%
    2021$5,968 +6.2%$579,400 +5.8%
    2020$5,618 +4.7%$547,600 +4.7%
    2019$5,367 +4.4%$523,100 +2.4%
    2018$5,141 +2%$511,000 +2%
    2017$5,042 +6.4%$501,200 +4.8%
    2016$4,741 +1.9%$478,400 +2.5%
    2015$4,650 +3.7%$466,900 +3.7%
    2014$4,484 +6.6%$450,200 +7.6%
    2013$4,208 +4.6%$418,300
    2012$4,025 +1.4%--
    2011$3,971 --
    2009-- --
    2008-- --
    2007-- --
    2006-- --
    2005-- --
    2004-- --
    2003-- --
    2002-- --
    2001-- $175,000
    Find assessor info on the county website

    Neighborhood: Claremont

    Nearby schools

    GreatSchools rating
    Schools provided by the listing agent
    • District: Arlington County Public Schools

    Source: Bright MLS. This data may not be complete. We recommend contacting the local school district to confirm school assignments for this home.

    Get a cash offer in 3 minutes
    Find out how much your home could sell for in as little as 3 minutes with a no-obligation cash offer.
    Estimated market value
    $797,000
    Get a cash offer in 3 minutes
    Find out how much your home could sell for in as little as 3 minutes with a no-obligation cash offer.
    Estimated market value
    $797,000