This all brick home is beautiful inside and out. 10" concrete foundation walls makes it built to stay, with additional cross walls for support. To say this home has been well-cared for and maintained is an understatement. You will fall in love with the updated chef's gorgeous kitchen, from the travertine floor, all new granite countertops and, double ovens great for entertaining or holiday dinners, a walk-in pantry, and the super size island with a wine and beverage cooler, you'll never get tired of cooking PLUS All this is open to a wonderful hearth room & fireplace. Extra large dining room will seat everyone. There are 3 gas fireplaces on the main floor and 2 wood burning fireplaces in the basement. 2 built-in cedar closets with plenty of room to store your off season clothing. Main floor laundry with cabinets, a drying rack, and a granite countertop with additional drawers. 2 spacious non-conforming bedrooms in the basement. Working from home? This 325 +/- square ft office space has plenty of privacy with a private entrance from the garage. A fenced backyard to enjoy the fabulous 17 X 35 inground heated pool, and a 50x16 covered patio with two built-in brick grilling spaces. 2 decorative street lamps in the front yard all on large corner lot.
Sold
Price Unknown
1405 S Halsey Ave, Harrisonville, MO 64701
2beds
4,914sqft
Single Family Residence
Built in 1965
0.64 Acres Lot
$520,100 Zestimate®
$--/sqft
$1,985 Estimated rent
Home value
$520,100
$489,000 - $551,000
$1,985/mo
Zestimate® history
Owner options
List your home for rent
$1,985/mo
Rent Zestimate®
Find your next renter with Zillow Rental Manager. Plus, with online applications, you can quickly screen prospective tenants – for free.
$1,985/mo
Rent Zestimate®
Refinance and save
Refinancing to a lower rate could help reduce your monthly payments and save thousands over the life of the loan.
Explore your selling options
Work with a Zillow partner agent
Leverage their expertise and Zillow's premium Showcase listings to get your home seen by more buyers.
Get startedList with your own agent
Get your home in front of millions of buyers by listing it on Zillow.
Learn how to do itSell it yourself
Take full control of how buyers see your home on Zillow by listing For Sale by Owner (FSBO).
List your homeWhat's special
Front yardHoliday dinnersPrivate entranceBrick homeAdditional cross wallsLarge islandBeverage cooler
Zillow last checked:
Listing updated:
Listed by:
Chuck Taylor 816-679-4137,
American Heritage, Realtors
Bought with:
Chuck Taylor, 2017034400
American Heritage, Realtors
Source: Heartland MLS as distributed by MLS GRID,MLS#: 2485468
Facts & features
Interior
Bedrooms & bathrooms
- Bedrooms: 2
- Bathrooms: 3
- Full bathrooms: 2
- 1/2 bathrooms: 1
Primary bedroom
- Level: Main
- Dimensions: 13 x 19
Bedroom 2
- Level: Main
- Dimensions: 12.5 x 21
Bonus room
- Level: Basement
- Dimensions: 15 x 23
Bonus room
- Level: Basement
- Dimensions: 20 x 23
Dining room
- Level: Main
- Dimensions: 24 x 14
Kitchen
- Level: Main
- Dimensions: 20 x 18
Living room
- Level: Main
- Dimensions: 24 x 15
Utility room
- Level: Main
- Dimensions: 6 x 9
Heating
- Forced Air
Cooling
- Electric
Appliances
- Included: Cooktop, Dishwasher, Disposal, Double Oven, Microwave, Refrigerator, Built-In Electric Oven
- Laundry: Laundry Room
Features
- Ceiling Fan(s), Pantry, Walk-In Closet(s)
- Flooring: Luxury Vinyl, Tile, Wood
- Basement: Full
- Number of fireplaces: 5
- Fireplace features: Gas, Wood Burning
Interior area
- Total structure area: 4,914
- Total interior livable area: 4,914 sqft
- Finished area above ground: 2,864
- Finished area below ground: 2,050
Property
Parking
- Total spaces: 2
- Parking features: Attached
- Attached garage spaces: 2
Features
- Patio & porch: Covered
- Has private pool: Yes
- Pool features: In Ground
- Fencing: Metal,Privacy
Lot
- Size: 0.64 Acres
- Dimensions: 200 x 140
- Features: City Limits, Level
Details
- Parcel number: 1099100
Construction
Type & style
- Home type: SingleFamily
- Architectural style: Traditional
- Property subtype: Single Family Residence
Materials
- Brick
- Roof: Composition
Condition
- Year built: 1965
Utilities & green energy
- Sewer: Public Sewer
- Water: Public
Community & HOA
Community
- Subdivision: Village South
HOA
- Has HOA: No
Location
- Region: Harrisonville
Financial & listing details
- Tax assessed value: $332,980
- Annual tax amount: $3,730
- Date on market: 5/1/2024
- Listing terms: Cash,Conventional,FHA,USDA Loan,VA Loan
- Ownership: Private
- Road surface type: Paved
Price history
| Date | Event | Price |
|---|---|---|
| 6/6/2024 | Sold | -- |
Source:  Heartland MLS as distributed by MLS GRID #2485468 Report a problem Heartland MLS as distributed by MLS GRID #2485468 Report a problem | ||
| 6/4/2024 | Pending sale | $496,500$101/sqft |
Source: Heartland MLS as distributed by MLS GRID #2485468 Report a problem | ||
| 5/13/2024 | Contingent | $496,500$101/sqft |
Source: Heartland MLS as distributed by MLS GRID #2485468 Report a problem | ||
| 5/1/2024 | Listed for sale | $496,500$101/sqft |
Source: Heartland MLS as distributed by MLS GRID #2485468 Report a problem | ||
Public tax history
| Year | Property taxes | Tax assessment |
|---|---|---|
| 2025 | $3,753 +0.1% | $63,260 +13.8% |
| 2024 | $3,751 +0.6% | $55,570 |
| 2023 | $3,730 +13.6% | $55,570 +14.9% |
| 2022 | $3,284 | $48,370 |
| 2021 | $3,284 | $48,370 +3.2% |
| 2020 | -- | $46,860 |
| 2019 | -- | $46,860 +11% |
| 2018 | $2,668 | $42,210 |
| 2017 | $2,668 +3.9% | $42,210 +4.7% |
| 2016 | $2,568 | $40,330 |
| 2015 | $2,568 0% | $40,330 |
| 2014 | $2,569 | $40,330 |
| 2013 | $2,569 | $40,330 -1.9% |
| 2011 | -- | $41,110 -1.1% |
| 2010 | -- | $41,550 |
| 2009 | -- | $41,550 |
Find assessor info on the county website
Neighborhood: 64701
Nearby homes
- $--3 bd2 ba1.4k sqft1202 Blueberry Dr, Harrisonville, MO 64701Sold

- $339,5003 bd3 ba2.8k sqft1403 S Halsey Ave, Harrisonville, MO 64701Off Market
- $--3 bd2 ba1.5k sqft1208 Chapel Dr, Harrisonville, MO 64701Sold
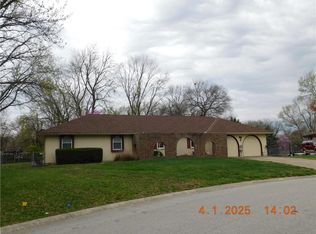
- $--3 bd2 ba1.4k sqft1204 Blueberry Dr, Harrisonville, MO 64701Sold

- $347,9003 bd3 ba2k sqft1500 S Halsey Ave, Harrisonville, MO 64701Off Market
- $366,0005 bd3 ba2.6k sqft1503 S Halsey Ave, Harrisonville, MO 64701Off Market
- $323,8003 bd0 ba1.7k sqft1402 S Halsey Ave, Harrisonville, MO 64701Off Market
- $294,7003 bd1 ba2.1k sqft1401 S Halsey Ave, Harrisonville, MO 64701Off Market
Nearby schools
GreatSchools rating
- 5/10Mceowen Elementary SchoolGrades: 4-5Distance: 0.2 mi
- 7/10Harrisonville Middle SchoolGrades: 6-8Distance: 0.6 mi
- 5/10Harrisonville High SchoolGrades: 9-12Distance: 0.9 mi
Schools provided by the listing agent
- Elementary: Harrisonville
- Middle: Harrisonville
- High: Harrisonville
Source: Heartland MLS as distributed by MLS GRID. This data may not be complete. We recommend contacting the local school district to confirm school assignments for this home.
Get a cash offer in 3 minutes
Find out how much your home could sell for in as little as 3 minutes with a no-obligation cash offer.
Estimated market value
$520,100
Get a cash offer in 3 minutes
Find out how much your home could sell for in as little as 3 minutes with a no-obligation cash offer.
Estimated market value
$520,100
- Missouri
- Cass County
- Harrisonville
- 64701
- 1405 S Halsey Ave
Nearby cities
Nearby zip codes
Other Harrisonville Topics
