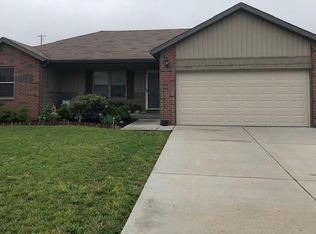
Welcome to 1405 S Minim Court, Ozark, MO. This home features 3 bedroom 2 bath with a split floor plan. You'll love the open kitchen/dining/living room. This home is located in a quiet subdivision and in a cul-de-sac, enhancing the private feel. Enjoy the charming covered front porch. The home features a large backyard with a privacy fence. Also, this home has solar panels that are paid off and will transfer with the home and significantly reduce utilities. New carpet in the bedrooms and a new water heater. This is a great location in Ozark close to Finley River Park, the Ozark Community Center/Aquatic Center, schools, shopping, and more! Don't miss this one!
Closed
Zillow last checked:
Listing updated:
Bought with:
Patrick J Murney, 1999093539
Murney Associates - Primrose
Source: SOMOMLS as distributed by MLS GRID,MLS#: 60326908
Price history
| Date | Event | Price |
|---|---|---|
| 7/24/2026 | Sold | -- |
Source:  SOMOMLS as distributed by MLS GRID #60326908 Report a problem SOMOMLS as distributed by MLS GRID #60326908 Report a problem | ||
| 6/22/2026 | Pending sale | $249,900$200/sqft |
Source: SOMOMLS as distributed by MLS GRID #60326908 Report a problem | ||
| 6/19/2026 | Listed for sale | $249,900+4.1%$200/sqft |
Source: SOMOMLS as distributed by MLS GRID #60326908 Report a problem | ||
| 12/8/2023 | Sold | -- |
Source: SOMOMLS as distributed by MLS GRID #60252913 Report a problem | ||
| 11/2/2023 | Pending sale | $240,000$192/sqft |
Source: SOMOMLS as distributed by MLS GRID #60252913 Report a problem | ||
| 9/29/2023 | Listed for sale | $240,000+11.6%$192/sqft |
Source: SOMOMLS as distributed by MLS GRID #60252913 Report a problem | ||
| 11/1/2022 | Sold | -- |
Source: Agent Provided Report a problem | ||
| 9/30/2022 | Pending sale | $215,000$172/sqft |
Source: SOMOMLS as distributed by MLS GRID #60228932 Report a problem | ||
| 9/28/2022 | Listed for sale | $215,000+53.7%$172/sqft |
Source: SOMOMLS as distributed by MLS GRID #60228932 Report a problem | ||
| 8/13/2018 | Sold | -- |
Source: Agent Provided Report a problem | ||
| 6/30/2018 | Pending sale | $139,900$112/sqft |
Source: The Firm Real Estate, LLC #60112738 Report a problem | ||
| 6/30/2018 | Listed for sale | $139,900$112/sqft |
Source: The Firm Real Estate, LLC #60112738 Report a problem | ||


Sell for more on Zillow
Get a Zillow Showcase℠ listing at no additional cost and you could sell for .
$254,300
2% more
+$5,086
With Zillow Showcase(estimated)
$259,386
