Skip main navigation
Closed
  • $210,000

    1405 S Nellis Blvd Unit 2081, Las Vegas, NV 89104

    2beds
    1,118sqft
    Condominium
    Built in 1996
    -- sqft lot
    $196,600 Zestimate®
    $188/sqft
    $1,402 Estimated rent

    Home value

    $196,600

    $187,000 - $208,000

    $1,402/mo

    Zestimate® history
    Loading
    Loading...

    Owner options

    List your home for rent

    $1,402/mo

    Rent Zestimate®

    Find your next renter with Zillow Rental Manager. Plus, with online applications, you can quickly screen prospective tenants – for free.

    Learn more

    $1,402/mo

    Rent Zestimate®

    Refinance and save

    $1,249/mo

    Est. payment

    Refinancing to a lower rate could help reduce your monthly payments and save thousands over the life of the loan.

    See today's rates

    $1,249/mo

    Est. payment

    Explore your selling options

    Work with a Zillow partner agent

    Leverage their expertise and Zillow's premium Showcase listings to get your home seen by more buyers.

    Get started

    List with your own agent

    Get your home in front of millions of buyers by listing it on Zillow.

    Learn how to do it

    Sell it yourself

    Take full control of how buyers see your home on Zillow by listing For Sale by Owner (FSBO).

    List your home

    What's special

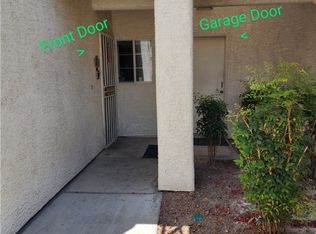
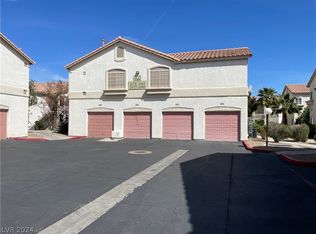
    Upstairs Unit. 1 Car Garage Just Steps Away. North Facing Balcony. Upgraded Dark Wood Cabinets Throughout. Spacious Primary Bedroom, Ceiling Fan, Walk-In Closet & Mirrored Wall Closet, Primary Bath W/ Standing Shower, Upgraded Shower Door, Upgraded Moen Facet & Matching Accessories, Low Flow Bidet Toilet, New Flooring. 2nd Bedroom, Ceiling Fan, Wall Closet. Open Family Room With Balcony . Dining Room Area With Ceiling Fan. Kitchen Incl. Stainless Steel Applinces, Upgraded Touchless Faucet, Upgraded Silent Operation Dishwasher, Wine Fridge Incl. Upgraded Front Loader Washer & Dryer W/ Pedestals Incl. Association Fee Incl. Water, Sewer, Garbage, Management, Yard Maintenance, Pool. Community Club House & Exercise Room.

    Zillow last checked:

    Listing updated:

    Listed by:

    Christina M Felix S.0188985 702-541-8300,

    All Vegas Valley Realty

    Bought with:

    Tiger N. Helgelien, S.0075170

    Simply Vegas

    Source: LVR,MLS#: 2592272MLS LogoOriginating MLS: Greater Las Vegas Association of Realtors Inc

    Facts & features

    Interior

    Bedrooms & bathrooms
    • Bedrooms: 2
    • Bathrooms: 2
    • Full bathrooms: 1
    • 3/4 bathrooms: 1
    Primary bedroom
    • Description: Ceiling Fan
    • Dimensions: 15X11
    Primary bedroom
    • Description: Closet
    • Dimensions: 15X11
    Primary bedroom
    • Description: Mirrored Door
    • Dimensions: 15X11
    Primary bedroom
    • Description: Walk-In Closet(s)
    • Dimensions: 15X11
    Bedroom 2
    • Description: Ceiling Fan
    • Dimensions: 11X11
    Bedroom 2
    • Description: Closet
    • Dimensions: 11X11
    Primary bathroom
    • Description: Shower Only
    Primary bathroom
    • Description: Low Flow Toilet
    Dining room
    • Description: Dining Area
    • Dimensions: 10X8
    Kitchen
    • Description: Stainless Steel Appliances
    Kitchen
    • Description: Tile Countertops
    Heating
    • Central, Gas
    Cooling
    • Central Air, Electric
    Appliances
    • Included: Dryer, Disposal, Gas Range, Microwave, Refrigerator, Wine Refrigerator, Washer
    • Laundry: Gas Dryer Hookup, Laundry Closet
    Features
    • Ceiling Fan(s), Window Treatments
    • Flooring: Carpet, Laminate
    • Windows: Blinds
    • Has fireplace: No
    Interior area
    • Total structure area: 1,118
    • Total interior livable area: 1,118 sqft

    Property

    Parking
    • Total spaces: 1
    • Parking features: Garage, Garage Door Opener, Private, Guest
    • Garage spaces: 1
    Features
    • Stories: 1
    • Patio & porch: Covered, Patio
    • Exterior features: Patio
    • Pool features: Community
    • Fencing: None
    Lot
    • Size: 6,189 Square Feet
    • Features: Desert Landscaping, Landscaped, None
    Details
    • Parcel number: 16104219048
    • Zoning description: Multi-Family
    • Horse amenities: None

    Construction

    Type & style
    • Home type: Condo
    • Architectural style: One Story
    • Property subtype: Condominium
    • Attached to another structure: Yes
    Materials
    • Roof: Tile
    Condition
    • Average Condition,Resale
    • Year built: 1996

    Utilities & green energy

    • Electric: Photovoltaics None
    • Sewer: Public Sewer
    • Water: Public
    • Utilities for property: Cable Available

    Community & HOA

    Community
    • Features: Pool
    • Subdivision: Pacific Legends East
    HOA
    • Has HOA: Yes
    • Amenities included: Clubhouse, Fitness Center, Gated, Pool, Spa/Hot Tub
    • Services included: Maintenance Grounds
    • HOA name: Pacific Legends East
    • HOA phone: 702-222-2391
    • Second HOA fee: $242 monthly
    Location
    • Region: Las Vegas

    Financial & listing details

    • Price per square foot: $188/sqft
    • Tax assessed value: $129,311
    • Annual tax amount: $409
    • Date on market: 6/16/2024
    • Listing agreement: Exclusive Right To Sell
    • Listing terms: Cash,Conventional,VA Loan

    Price history

    DateEventPrice
    8/8/2024Sold$210,000+2.5%$188/sqft
    Source: LVR #2592272 Report a problem
    7/25/2024Pending sale$204,900$183/sqft
    Source: LVR #2592272 Report a problem
    6/28/2024Contingent$204,900$183/sqft
    Source: LVR #2592272 Report a problem
    6/23/2024Price change$204,900-8.9%$183/sqft
    Source: LVR #2592272 Report a problem
    6/16/2024Listed for sale$225,000+72.1%$201/sqft
    Source: LVR #2592272 Report a problem
    7/21/2009Sold$130,728-6.3%$117/sqft
    Source: Public Record Report a problem
    8/27/2004Sold$139,500+60.3%$125/sqft
    Source: Public Record Report a problem
    12/18/1996Sold$87,000$78/sqft
    Source: Public Record Report a problem

    Public tax history

    YearProperty taxesTax assessment
    2026$563 +8%$45,259 -2.8%
    2025$521 +27.6%$46,573 -4.1%
    2024$409 -16.9%$48,550 +13%
    2023$492 +25.5%$42,950 +9.4%
    2022$392 -15.4%$39,253 +1.7%
    2021$463 +3.1%$38,587 +10.8%
    2020$449 +3%$34,814 +35.9%
    2019$436 +5.6%$25,614
    2018$413 $25,614 +7.7%
    2017$413 $23,775 +11.2%
    2016$413 +3.8%$21,377 +28.9%
    2015$398 $16,583 +25.6%
    2014$398 $13,200
    2013-- $13,200 +4.5%
    2012-- $12,628 -6.7%
    2011-- $13,532 +9%
    2010-- $12,413 -68.5%
    2009-- $39,406
    2008-- $39,406 -24.4%
    2007-- $52,109 +19%
    2006-- $43,802 +43.3%
    2005-- $30,566 +10.3%
    2004-- $27,720 +0.7%
    2003-- $27,517 -2%
    2002-- $28,080 +3.3%
    2001-- $27,170
    Find assessor info on the county website

    Neighborhood: Sunrise Manor

    Nearby schools

    GreatSchools rating
    Schools provided by the listing agent
    • Elementary: Snyder, William E.,Snyder, William E.
    • Middle: Mack Jerome
    • High: Las Vegas

    Source: LVR. This data may not be complete. We recommend contacting the local school district to confirm school assignments for this home.

    Get a cash offer in 3 minutes
    Find out how much your home could sell for in as little as 3 minutes with a no-obligation cash offer.
    Estimated market value
    $196,600
    Get a cash offer in 3 minutes
    Find out how much your home could sell for in as little as 3 minutes with a no-obligation cash offer.
    Estimated market value
    $196,600