Skip main navigation
Closed
  • $715,000

    1405 S Wisconsin Ave, Lombard, IL 60148

    5beds
    2,694sqft
    Single Family Residence
    Built in 2013
    7,252 Square Feet Lot
    $765,500 Zestimate®
    $265/sqft
    $4,703 Estimated rent

    Home value

    $765,500

    $727,000 - $804,000

    $4,703/mo

    Zestimate® history
    Loading
    Loading...

    Owner options

    List your home for rent

    $4,703/mo

    Rent Zestimate®

    Find your next renter with Zillow Rental Manager. Plus, with online applications, you can quickly screen prospective tenants – for free.

    Learn more

    $4,703/mo

    Rent Zestimate®

    Refinance and save

    $4,173/mo

    Est. payment

    Refinancing to a lower rate could help reduce your monthly payments and save thousands over the life of the loan.

    See today's rates

    $4,173/mo

    Est. payment

    Explore your selling options

    Work with a Zillow partner agent

    Leverage their expertise and Zillow's premium Showcase listings to get your home seen by more buyers.

    Get started

    List with your own agent

    Get your home in front of millions of buyers by listing it on Zillow.

    Learn how to do it

    Sell it yourself

    Take full control of how buyers see your home on Zillow by listing For Sale by Owner (FSBO).

    List your home

    What's special

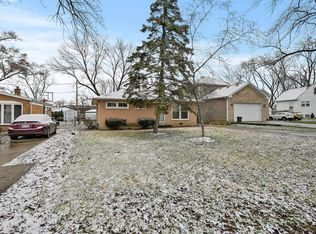
    Be in your new home before school starts! Newer custom built construction with almost 2700 sq. ft. located in York Center area in unincorporated Lombard. Low property taxes! This newer home features a great layout with hardwood floors, crown moldings, 9 ft ceilings, and an open floorplan spanning the 1st floor. The gorgeous kitchen features a large center island with cooktop, granite counters, planning desk, built-in pantry, all stainless steel appliances including a wine cooler, and a spacious breakfast nook. Whether you are enjoying family time or just relaxing with a book by the stone fireplace, the family room is perfect place and features a decorative ceiling inset and fan. A first floor bedroom is great for a home office or guest room. Convenient main floor laundry off the kitchen with plenty of space for coats, shoes, etc. includes the full size front loading washer & dryer. Upstairs you will find 4 spacious bedrooms. The main suite features crown molding, tray ceiling, fan, a large walk-in closet, and luxury bath with dual sinks and separate shower & whirlpool bath. The basement goes under most of the house and is finished with large L-shaped recreation room and 2 storage rooms. There is also a large cement crawl going under the family room & den with lots of additional storage space! Attached 2 car garage. Fenced yard with brick patio & playset is a fantastic space to spend summer evenings. Whole house generator will give you peace of mind. Some furniture negotiable. Grade school is only a block away! Great location near shopping and expressways. Quick closing possible. Owners are licensed real estate brokers (listing agent is not an owner).

    Zillow last checked:

    Listing updated:

    Listed by:

    Annette Panzek, ABR,AHWD,CNC,GRI,SFR,SRS 630-334-4389,

    Annette C Panzek LTD,

    Daniel Akey,

    Annette C Panzek LTD

    Bought with:

    Kimberly Broznowski Powers

    @properties Christie's International Real Estate

    Source: MRED as distributed by MLS GRID,MLS#: 12131521MLS Logo

    Facts & features

    Interior

    Bedrooms & bathrooms
    • Bedrooms: 5
    • Bathrooms: 3
    • Full bathrooms: 2
    • 1/2 bathrooms: 1
    Rooms
    • Room types: Bedroom 5, Bonus Room, Recreation Room, Walk In Closet, Eating Area, Foyer
    Primary bedroom
    • Features: Flooring (Carpet), Bathroom (Full, Double Sink, Tub & Separate Shwr)
    • Level: Second
    • Area: 285 Square Feet
    • Dimensions: 19X15
    Bedroom 2
    • Features: Flooring (Carpet)
    • Level: Second
    • Area: 154 Square Feet
    • Dimensions: 14X11
    Bedroom 3
    • Features: Flooring (Carpet)
    • Level: Second
    • Area: 132 Square Feet
    • Dimensions: 12X11
    Bedroom 4
    • Features: Flooring (Carpet)
    • Level: Second
    • Area: 132 Square Feet
    • Dimensions: 12X11
    Bedroom 5
    • Features: Flooring (Carpet)
    • Level: Main
    • Area: 117 Square Feet
    • Dimensions: 13X9
    Bonus room
    • Features: Flooring (Ceramic Tile)
    • Level: Basement
    • Area: 276 Square Feet
    • Dimensions: 23X12
    Dining room
    • Features: Flooring (Hardwood)
    • Level: Main
    • Area: 132 Square Feet
    • Dimensions: 12X11
    Eating area
    • Features: Flooring (Hardwood)
    • Level: Main
    • Area: 130 Square Feet
    • Dimensions: 13X10
    Family room
    • Features: Flooring (Hardwood)
    • Level: Main
    • Area: 304 Square Feet
    • Dimensions: 19X16
    Foyer
    • Features: Flooring (Hardwood)
    • Level: Main
    • Area: 88 Square Feet
    • Dimensions: 11X8
    Kitchen
    • Features: Kitchen (Eating Area-Breakfast Bar, Island, Pantry-Closet, Granite Counters, Pantry, SolidSurfaceCounter), Flooring (Hardwood)
    • Level: Main
    • Area: 180 Square Feet
    • Dimensions: 15X12
    Laundry
    • Features: Flooring (Hardwood)
    • Level: Main
    • Area: 54 Square Feet
    • Dimensions: 9X6
    Living room
    • Features: Flooring (Hardwood)
    • Level: Main
    • Area: 121 Square Feet
    • Dimensions: 11X11
    Recreation room
    • Features: Flooring (Ceramic Tile)
    • Level: Basement
    • Area: 310 Square Feet
    • Dimensions: 31X10
    Walk in closet
    • Features: Flooring (Carpet)
    • Level: Second
    • Area: 84 Square Feet
    • Dimensions: 12X7
    Heating
    • Natural Gas, Forced Air
    Cooling
    • Central Air
    Appliances
    • Included: Range, Microwave, Dishwasher, Refrigerator, Washer, Dryer, Disposal, Stainless Steel Appliance(s), Wine Refrigerator, Water Softener Owned, Gas Cooktop, Gas Oven, Range Hood, Gas Water Heater
    • Laundry: Main Level, Gas Dryer Hookup, In Unit
    Features
    • 1st Floor Bedroom, Walk-In Closet(s)
    • Flooring: Hardwood
    • Basement: Finished,Crawl Space,9 ft + pour,Rec/Family Area,Storage Space,Partial
    • Number of fireplaces: 1
    • Fireplace features: Gas Log, Gas Starter, Family Room
    Interior area
    • Total structure area: 4,012
    • Total interior livable area: 2,694 sqft
    • Finished area below ground: 1,318

    Property

    Parking
    • Total spaces: 2
    • Parking features: Concrete, Garage Door Opener, On Site, Garage Owned, Attached, Garage
    • Attached garage spaces: 2
    • Has uncovered spaces: Yes
    Accessibility
    • Accessibility features: No Disability Access
    Features
    • Stories: 2
    • Patio & porch: Patio
    Lot
    • Size: 7,252 Square Feet
    • Dimensions: 53.8 X 134.8
    • Features: Wooded
    Details
    • Parcel number: 0621205023
    • Special conditions: None
    • Other equipment: Water-Softener Owned, TV-Cable, Ceiling Fan(s), Sump Pump, Generator

    Construction

    Type & style
    • Home type: SingleFamily
    • Property subtype: Single Family Residence
    Materials
    • Vinyl Siding, Brick
    • Foundation: Concrete Perimeter
    • Roof: Asphalt
    Condition
    • New construction: No
    • Year built: 2013

    Utilities & green energy

    • Electric: Circuit Breakers, 200+ Amp Service
    • Sewer: Public Sewer
    • Water: Well

    Community & HOA

    HOA
    • Services included: None
    Location
    • Region: Lombard

    Financial & listing details

    • Price per square foot: $265/sqft
    • Tax assessed value: $143,448
    • Annual tax amount: $9,455
    • Date on market: 8/6/2024
    • Listing terms: Conventional
    • Ownership: Fee Simple

    Price history

    DateEventPrice
    9/13/2024Sold$715,000$265/sqft
    Source: MRED as distributed by MLS GRID #12131521 Report a problem
    8/15/2024Contingent$715,000$265/sqft
    Source: MRED as distributed by MLS GRID #12131521 Report a problem
    8/6/2024Listed for sale$715,000-1.4%$265/sqft
    Source: MRED as distributed by MLS GRID #12131521 Report a problem
    8/4/2024Listing removed--
    Source: MRED as distributed by MLS GRID #12050198 Report a problem
    7/16/2024Price change$725,000-1.4%$269/sqft
    Source: MRED as distributed by MLS GRID #12050198 Report a problem
    6/6/2024Price change$735,000-1.7%$273/sqft
    Source: MRED as distributed by MLS GRID #12050198 Report a problem
    5/12/2024Listed for sale$747,500+3014.6%$277/sqft
    Source: MRED as distributed by MLS GRID #12050198 Report a problem
    4/23/2013Sold$24,000-18.6%$9/sqft
    Source: Public Record Report a problem
    3/13/2013Pending sale$29,500$11/sqft
    Source: USA Realty Group #08116397 Report a problem
    3/7/2013Listed for sale$29,500-33%$11/sqft
    Source: USA Realty Group #08116397 Report a problem
    10/23/2012Listing removed$44,000$16/sqft
    Source: foreclosure.com Report a problem
    10/20/2012Price change$44,000-4.3%$16/sqft
    Source: foreclosure.com Report a problem
    9/19/2012Price change$46,000-3%$17/sqft
    Source: foreclosure.com Report a problem
    8/21/2012Listed for sale$47,405+18.5%$18/sqft
    Source: foreclosure.com Report a problem
    8/1/2012Sold$40,000-19.8%$15/sqft
    Source: Public Record Report a problem
    7/19/2012Listed for sale$49,900-68.8%$19/sqft
    Source: foreclosure.com Report a problem
    12/30/2005Sold$160,000+45.5%$59/sqft
    Source: Public Record Report a problem
    9/29/2004Sold$110,000$41/sqft
    Source: Public Record Report a problem

    Public tax history

    YearProperty taxesTax assessment
    2024$10,053 +6.3%$143,448 +8.1%
    2023$9,455 +4.9%$132,650 +4%
    2022$9,014 +3.6%$127,510 +2.5%
    2021$8,704 +2.1%$124,340 +2.2%
    2020$8,523 +5.8%$121,610 +5.2%
    2019$8,056 -4.8%$115,620 +0.5%
    2018$8,464 +3.9%$115,100 +4.9%
    2017$8,146 +0.5%$109,680 +6.1%
    2016$8,105 +2%$103,330 +7.3%
    2015$7,945 +48%$96,270 +317.5%
    2014$5,368 +167.5%$23,060 -1.4%
    2013$2,007 +3.2%$23,380 -6.2%
    2012$1,944 +5.7%$24,920 -7.9%
    2011$1,839 +2.4%$27,060 -5.7%
    2010$1,796 +3.5%$28,710 -6.8%
    2009$1,736 +2.7%$30,800
    2008$1,690 $30,800
    Find assessor info on the county website

    Neighborhood: 60148

    Nearby schools

    GreatSchools rating
    Schools provided by the listing agent
    • Elementary: Stevenson School
    • Middle: Jackson Middle School
    • High: Willowbrook High School
    • District: 45

    Source: MRED as distributed by MLS GRID. This data may not be complete. We recommend contacting the local school district to confirm school assignments for this home.

    Get a cash offer in 3 minutes
    Find out how much your home could sell for in as little as 3 minutes with a no-obligation cash offer.
    Estimated market value
    $765,500
    Get a cash offer in 3 minutes
    Find out how much your home could sell for in as little as 3 minutes with a no-obligation cash offer.
    Estimated market value
    $765,500