Gorgeous Hawthorne Bungalow in the heart of shopping, restaurants and coffee shops! Beautiful covered front porch, entry way leading you into a living area with lots of natural light and hardwoods, formal dining and eating nook off of the kitchen for plenty of seating, kitchen has gas range, tile countertops and pantry. Primary bedroom is vaulted with full bathroom, partial basement for all of the storage, lovely landscaping, covered back deck leading you to your one car detached garage for more storage and or parking, all appliances included, super darling corner lot with white picket fencing! You don't want to miss this one.
Sold
$700,000
1405 SE 36th Ave, Portland, OR 97214
3beds
2,292sqft
Residential, Single Family Residence
Built in 1907
3,484 Square Feet Lot
$715,100 Zestimate®
$305/sqft
$3,352 Estimated rent
Home value
$715,100
$679,000 - $758,000
$3,352/mo
Zestimate® history
Owner options
List your home for rent
$3,352/mo
Rent Zestimate®
Find your next renter with Zillow Rental Manager. Plus, with online applications, you can quickly screen prospective tenants – for free.
$3,352/mo
Rent Zestimate®
Refinance and save
$4,625/mo
Est. payment
Refinancing to a lower rate could help reduce your monthly payments and save thousands over the life of the loan.
$4,625/mo
Est. payment
Explore your selling options
Work with a Zillow partner agent
Leverage their expertise and Zillow's premium Showcase listings to get your home seen by more buyers.
Get startedList with your own agent
Get your home in front of millions of buyers by listing it on Zillow.
Learn how to do itSell it yourself
Take full control of how buyers see your home on Zillow by listing For Sale by Owner (FSBO).
List your homeWhat's special
Formal diningCoffee shopsCovered back deckBeautiful covered front porchGas rangeHeart of shoppingPrimary bedroom
Zillow last checked:
Listing updated:
Listed by:
Leanne Gillies 503-504-0511,
Walczyk Associates Realty
Bought with:
Melissa Young, 200106138
Realty One Group Prestige
Source: RMLS (OR),MLS#: 24208137
Facts & features
Interior
Bedrooms & bathrooms
- Bedrooms: 3
- Bathrooms: 2
- Full bathrooms: 2
- Main level bathrooms: 1
Rooms
- Room types: Entry, Bedroom 2, Bedroom 3, Dining Room, Family Room, Kitchen, Living Room, Primary Bedroom
Primary bedroom
- Features: Suite, Vaulted Ceiling
- Level: Upper
- Area: 522
- Dimensions: 29 x 18
Bedroom 2
- Features: Hardwood Floors, Closet
- Level: Main
- Area: 132
- Dimensions: 12 x 11
Bedroom 3
- Features: Hardwood Floors, Closet
- Level: Main
- Area: 132
- Dimensions: 12 x 11
Dining room
- Features: Hardwood Floors
- Level: Main
- Area: 96
- Dimensions: 8 x 12
Kitchen
- Features: Dishwasher, Disposal, Garden Window, Gas Appliances, Nook, Pantry, Free Standing Refrigerator
- Level: Main
- Area: 187
- Width: 11
Living room
- Features: Fireplace, Hardwood Floors
- Level: Main
- Area: 216
- Dimensions: 18 x 12
Heating
- Forced Air, Fireplace(s)
Cooling
- None
Appliances
- Included: Dishwasher, Disposal, Free-Standing Range, Free-Standing Refrigerator, Gas Appliances, Microwave, Stainless Steel Appliance(s), Washer/Dryer, Electric Water Heater
Features
- High Ceilings, Vaulted Ceiling(s), Wainscoting, Closet, Nook, Pantry, Suite, Tile
- Flooring: Hardwood
- Windows: Garden Window(s)
- Basement: Partially Finished,Unfinished
- Number of fireplaces: 1
Interior area
- Total structure area: 2,292
- Total interior livable area: 2,292 sqft
Property
Parking
- Total spaces: 1
- Parking features: Driveway, Off Street, Detached, Oversized
- Garage spaces: 1
- Has uncovered spaces: Yes
Features
- Stories: 3
- Patio & porch: Covered Deck, Patio, Porch
- Exterior features: Yard
- Fencing: Fenced
Lot
- Size: 3,484 Square Feet
- Features: Corner Lot, Level, SqFt 3000 to 4999
Details
- Parcel number: R280936
- Zoning: R2.5
Construction
Type & style
- Home type: SingleFamily
- Architectural style: Bungalow
- Property subtype: Residential, Single Family Residence
Materials
- Lap Siding, Wood Siding
- Foundation: Concrete Perimeter
- Roof: Composition
Condition
- Updated/Remodeled
- New construction: No
- Year built: 1907
Utilities & green energy
- Gas: Gas
- Sewer: Public Sewer
- Water: Public
Community & HOA
Community
- Subdivision: Hawthorne / Sunnyside Area
HOA
- Has HOA: No
Location
- Region: Portland
Financial & listing details
- Price per square foot: $305/sqft
- Tax assessed value: $712,050
- Annual tax amount: $8,432
- Date on market: 4/2/2024
- Cumulative days on market: 8 days
- Listing terms: Cash,Conventional,FHA,VA Loan
- Road surface type: Paved
Price history
| Date | Event | Price |
|---|---|---|
| 5/15/2024 | Sold | $700,000+0.3%$305/sqft |
Source:  RMLS (OR) #24208137 Report a problem RMLS (OR) #24208137 Report a problem | ||
| 4/10/2024 | Pending sale | $698,000$305/sqft |
Source: RMLS (OR) #24208137 Report a problem | ||
| 4/2/2024 | Listed for sale | $698,000+75.4%$305/sqft |
Source: RMLS (OR) #24208137 Report a problem | ||
| 12/15/2005 | Sold | $398,000$174/sqft |
Source: Public Record Report a problem | ||
Public tax history
| Year | Property taxes | Tax assessment |
|---|---|---|
| 2025 | $9,097 +3.7% | $337,610 +3% |
| 2024 | $8,770 +4% | $327,780 +3% |
| 2023 | $8,433 +2.2% | $318,240 +3% |
| 2022 | $8,250 +1.7% | $308,980 +3% |
| 2021 | $8,111 +9% | $299,990 +3% |
| 2020 | $7,441 +3.8% | $291,260 +3% |
| 2019 | $7,167 | $282,780 +3% |
| 2018 | $7,167 +3% | $274,550 +3% |
| 2017 | $6,957 +14% | $266,560 +3% |
| 2016 | $6,102 | $258,800 +3% |
| 2015 | $6,102 +2.7% | $251,270 +3% |
| 2014 | $5,942 +3.9% | $243,960 +3% |
| 2013 | $5,716 +10.5% | $236,860 +3% |
| 2012 | $5,171 +3.9% | $229,970 +3% |
| 2011 | $4,977 +5.4% | $223,280 +3% |
| 2010 | $4,722 +2.7% | $216,780 +3% |
| 2009 | $4,598 +6% | $210,470 +3% |
| 2008 | $4,339 +0.3% | $204,340 +3% |
| 2007 | $4,326 +11.4% | $198,390 +3% |
| 2006 | $3,885 +14.8% | $192,620 +13% |
| 2005 | $3,383 -8.2% | $170,520 +3% |
| 2004 | $3,685 +2.3% | $165,560 +3% |
| 2003 | $3,604 +8.9% | $160,740 +3% |
| 2002 | $3,309 +10.9% | $156,060 +6.1% |
| 2000 | $2,985 +4.2% | $147,110 +3% |
| 1999 | $2,866 | $142,830 |
Find assessor info on the county website
Neighborhood: Sunnyside
Nearby homes
- $869,3001 bd1 ba1.8k sqft1411 SE 36th Ave, Portland, OR 97214Off Market
- $769,3005 bd3 ba2.6k sqft3536 SE Madison St, Portland, OR 97214Off Market
- $687,4003 bd3 ba1.8k sqft3533 SE Madison St, Portland, OR 97214Off Market
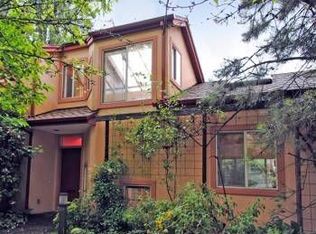
- $650,7004 bd2 ba1.6k sqft3530 SE Madison St, Portland, OR 97214Off Market
- $644,2002 bd2 ba1.1k sqft1331 SE 36th Ave, Portland, OR 97214Off Market
- $716,1003 bd2 ba1.8k sqft3524 SE Madison St, Portland, OR 97214Off Market
- $---- bd-- ba-- sqft3525 SE Madison St, Portland, OR 97214Off Market
- $--2 bd1 ba1.2k sqft3527 SE Madison St, Portland, OR 97214Off Market
Nearby schools
GreatSchools rating
- 9/10Sunnyside Environmental SchoolGrades: K-8Distance: 0.2 mi
- 6/10Franklin High SchoolGrades: 9-12Distance: 1.2 mi
Schools provided by the listing agent
- Elementary: Sunnyside Env
- Middle: Sunnyside Env
- High: Franklin
Source: RMLS (OR). This data may not be complete. We recommend contacting the local school district to confirm school assignments for this home.
Get a cash offer in 3 minutes
Find out how much your home could sell for in as little as 3 minutes with a no-obligation cash offer.
Estimated market value
$715,100
Get a cash offer in 3 minutes
Find out how much your home could sell for in as little as 3 minutes with a no-obligation cash offer.
Estimated market value
$715,100
- Oregon
- Multnomah County
- Portland
- 97214
- Sunnyside
- 1405 SE 36th Ave
