Skip main navigation
Closed
  • $774,900

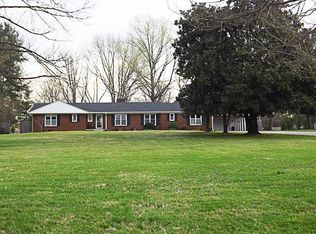
    1405 SE Broad St, Murfreesboro, TN 37130

    5beds
    4,297sqft
    Single Family Residence, Residential
    Built in 1977
    1.1 Acres Lot
    $773,500 Zestimate®
    $180/sqft
    $3,958 Estimated rent

    Home value

    $773,500

    $727,000 - $828,000

    $3,958/mo

    Zestimate® history
    Loading
    Loading...

    Owner options

    List your home for rent

    $3,958/mo

    Rent Zestimate®

    Find your next renter with Zillow Rental Manager. Plus, with online applications, you can quickly screen prospective tenants – for free.

    Learn more

    $3,958/mo

    Rent Zestimate®

    Refinance and save

    $4,517/mo

    Est. payment

    Refinancing to a lower rate could help reduce your monthly payments and save thousands over the life of the loan.

    See today's rates

    $4,517/mo

    Est. payment

    Explore your selling options

    Work with a Zillow partner agent

    Leverage their expertise and Zillow's premium Showcase listings to get your home seen by more buyers.

    Get started

    List with your own agent

    Get your home in front of millions of buyers by listing it on Zillow.

    Learn how to do it

    Sell it yourself

    Take full control of how buyers see your home on Zillow by listing For Sale by Owner (FSBO).

    List your home

    What's special

    Expansive additional living spaceModern stone backsplashFarm sinkSpacious walk-in closetFresh paintBrand new roofNew windows
    Welcome to 1405 SE Broad St! This stunning and fully updated 5-bedroom, 3.5-bathroom home offers 4,297 sq ft of beautifully renovated living space, nestled on a sprawling 1.1-acre flat lot—with no HOA to restrict your creativity. From the moment you arrive, you’ll notice the attention to detail: fresh paint, new flooring throughout, and stylish new lighting that complements the home’s abundance of natural light. Step into the gourmet kitchen, where you’ll find new white shaker cabinets, sleek countertops, and a modern stone backsplash. Black fixtures and hardware provide the perfect contrast, while new stainless steel appliances, a farm sink, and a cozy breakfast nook make this kitchen as functional as it is beautiful—ready for everyday meals or entertaining on a larger scale. The massive master suite is a true retreat, featuring a vaulted ceiling, a spacious walk-in closet, and a spa-inspired en suite bathroom complete with dual vanities, a fully tiled walk-in shower, and an elegant freestanding soaking tub—perfect for unwinding after a long day. Downstairs, you'll find an expansive additional living space ideal for a rec room, home theater, or even a fully equipped home gym. There's also a second bonus room, great as a children’s playroom or cozy sitting area. Also on the main level, an additional bonus room with its own private entrance offers the perfect solution for a home office. The large secondary bedrooms are thoughtfully arranged with Jack and Jill bathrooms, all completely renovated as well, making them perfect for family or visiting guests. Other upgrades include a brand new roof and new windows, offering energy efficiency and peace of mind. With plenty of room to add a pool, garden, or outdoor kitchen, this flat 1.1 acre lot provides endless opportunity to create the outdoor space of your dreams. With its seamless blend of modern updates and classic charm, this home offers the lifestyle you've been searching for—inside and out. Welcome home!

    Zillow last checked:

    Listing updated:

    Listing Provided by:

    Vince Coletti 615-241-5726,

    Bellshire Realty, LLC

    Bought with:

    Nicholas Cies, 376264

    The Luxe Collective

    Source: RealTracs MLS as distributed by MLS GRID,MLS#: 2889923MLS Logo

    Facts & features

    Interior

    Bedrooms & bathrooms
    • Bedrooms: 5
    • Bathrooms: 5
    • Full bathrooms: 3
    • 1/2 bathrooms: 2
    Bedroom 1
    • Area: 360 Square Feet
    • Dimensions: 20x18
    Bedroom 2
    • Area: 208 Square Feet
    • Dimensions: 16x13
    Bedroom 3
    • Area: 208 Square Feet
    • Dimensions: 16x13
    Bedroom 4
    • Area: 182 Square Feet
    • Dimensions: 14x13
    Bonus room
    • Features: Main Level
    • Level: Main Level
    • Area: 234 Square Feet
    • Dimensions: 18x13
    Den
    • Area: 440 Square Feet
    • Dimensions: 22x20
    Dining room
    • Area: 156 Square Feet
    • Dimensions: 13x12
    Kitchen
    • Area: 143 Square Feet
    • Dimensions: 13x11
    Living room
    • Area: 360 Square Feet
    • Dimensions: 24x15
    Heating
    • Central, Electric
    Cooling
    • Central Air, Gas
    Appliances
    • Included: Electric Range, Dishwasher, Microwave, Refrigerator
    Features
    • Flooring: Carpet, Tile, Vinyl
    • Basement: Crawl Space
    • Has fireplace: No
    Interior area
    • Total structure area: 4,297
    • Total interior livable area: 4,297 sqft
    • Finished area above ground: 4,297

    Property

    Parking
    • Total spaces: 6
    • Parking features: Attached, Aggregate
    • Carport spaces: 2
    • Uncovered spaces: 4
    Features
    • Levels: Two
    • Stories: 2
    Lot
    • Size: 1.10 Acres
    • Dimensions: 130 x 349.9 IRR
    Details
    • Parcel number: 103P A 01200 R0068222
    • Special conditions: Standard

    Construction

    Type & style
    • Home type: SingleFamily
    • Property subtype: Single Family Residence, Residential
    Materials
    • Brick, Vinyl Siding
    Condition
    • New construction: No
    • Year built: 1977

    Utilities & green energy

    • Sewer: Public Sewer
    • Water: Public
    • Utilities for property: Electricity Available, Water Available

    Community & neighborhood

    Location
    • Region: Murfreesboro
    • Subdivision: Toddington Hts Sec I

    Price history

    DateEventPrice
    6/27/2025Sold$774,900$180/sqft
    Source: RealTracs MLS as distributed by MLS GRID #2889923 Report a problem
    5/29/2025Contingent$774,900$180/sqft
    Source: RealTracs MLS as distributed by MLS GRID #2889923 Report a problem
    5/22/2025Listed for sale$774,900+97.9%$180/sqft
    Source: RealTracs MLS as distributed by MLS GRID #2889923 Report a problem
    1/28/2025Sold$391,500-7.8%$91/sqft
    Source: RealTracs MLS as distributed by MLS GRID #2661261 Report a problem
    4/24/2020Sold$424,491+48.4%$99/sqft
    Source: Public Record Report a problem
    1/11/2005Sold$286,000$67/sqft
    Source: Public Record Report a problem

    Public tax history

    YearProperty taxesTax assessment
    2025$3,791 $134,000
    2024$3,791 -1%$134,000 -1%
    2023$3,829 +10.1%$135,375
    2022$3,478 +4.2%$135,375 +42.4%
    2021$3,337 $95,100
    2020$3,337 +67.1%$95,100
    2019$1,997 -31.1%$95,100
    2018$2,900 -12.3%$95,100 +11.8%
    2017$3,305 $85,050
    2016$3,305 $85,050
    2015$3,305 $85,050 +24.4%
    2013$3,305 +29.3%$68,350
    2012$2,556 +0.1%$68,350
    2011$2,553 $68,350
    2010$2,553 -4%$68,350 -1.1%
    2008$2,659 $69,125
    2007$2,659 -0.1%$69,125 -0.1%
    2006$2,661 +0.2%$69,175 +17.7%
    2005$2,657 +11.1%$58,778 +11.1%
    2004$2,392 $52,912
    2002$2,392 $52,912
    2001-- $52,912 -73.1%
    2000-- $196,830

    Find assessor info on the county website

    Neighborhood: Toddington Heights

    Nearby schools

    GreatSchools rating
    Schools provided by the listing agent
    • Elementary: Black Fox Elementary
    • Middle: Whitworth-Buchanan Middle School
    • High: Riverdale High School

    Source: RealTracs MLS as distributed by MLS GRID. This data may not be complete. We recommend contacting the local school district to confirm school assignments for this home.

    Get a cash offer in 3 minutes
    Find out how much your home could sell for in as little as 3 minutes with a no-obligation cash offer.
    Estimated market value
    $773,500
    Get a cash offer in 3 minutes
    Find out how much your home could sell for in as little as 3 minutes with a no-obligation cash offer.
    Estimated market value
    $773,500