A ranch style house in a quiet neighborhood, this property offers the lucky homeowner(s) the Des Moines Metro with a small town feel. With updated living spaces from a 2019 renovation and a basement bathroom added in 2024, the house makes for a cozy and clean place to live. A spacious fenced-in backyard with large garden plot, built in hammock poles, a variety of native trees and bushes, and the shade of a large Ash tree (treated), the outside may just be more comfortable than the inside! The property is also well situated within walking distance of both the Uptown and Prairie Trail areas including close access to the High Tressel Trail. The home was our primary residence for 4-1/2 years, and we rented to friends for just under 3 years while traveling. Our renters have recently decided to buy a bigger house and will be moving out by September 1st. Showings and purchase are still possible prior to that date. We love our little blue house and would be moving back in if we were planning on sticking around Iowa. Contact us to come take a look, we think you will enjoy it too!
For sale
Price cut: $4K (9/30)
$263,500
1405 SW 2nd St, Ankeny, IA 50023
3beds
936sqft
Single Family Residence
Built in 1960
8,581 Square Feet Lot
$260,800 Zestimate®
$282/sqft
$-- HOA
What's special
Spacious fenced-in backyardLarge garden plotBuilt in hammock poles
- 46 days
- 1,199
- 84
Likely to sell faster than
Zillow last checked:
Listing updated:
Listed by:
Jeffrey Hagel 855-695-5603,
Jeff Hagel Real Estate
Source: DMMLS,MLS#: 747368 Originating MLS: Des Moines Area Association of REALTORS
Originating MLS: Des Moines Area Association of REALTORSFacts & features
Interior
Bedrooms & bathrooms
- Bedrooms: 3
- Bathrooms: 2
- Full bathrooms: 1
- 3/4 bathrooms: 1
- Main level bedrooms: 3
Heating
- Forced Air, Gas, Natural Gas
Cooling
- Central Air
Appliances
- Included: Built-In Oven, Dishwasher, Freezer, Microwave, Refrigerator, Stove, Washer
Features
- Basement: Partially Finished
Interior area
- Total structure area: 936
- Total interior livable area: 936 sqft
- Finished area below ground: 564
Property
Parking
- Total spaces: 1
- Parking features: Attached, Garage, One Car Garage
- Attached garage spaces: 1
Features
- Stories: 1
- Patio & porch: Open, Patio
- Exterior features: Patio
Lot
- Size: 8,581 Square Feet
- Dimensions: 70 x 122.4
Details
- Parcel number: 18100811019000
Construction
Type & style
- Home type: SingleFamily
- Architectural style: Ranch
- Property subtype: Single Family Residence
Materials
- Brick, Vinyl Siding
- Foundation: Block
Condition
- Resale
- New construction: No
- Year built: 1960
Utilities & green energy
- Sewer: Public Sewer
- Water: Public
Community & HOA
HOA
- Has HOA: No
Location
- Region: Ankeny
Financial & listing details
- Price per square foot: $282/sqft
- Tax assessed value: $250,900
- Annual tax amount: $3,675
- Date on market: 8/16/2026
- Cumulative days on market: 47 days
- Listing terms: Cash,Conventional,FHA
Estimated market value
$260,800
$248,000 - $274,000
$1,783/mo
Price history
| Date | Event | Price |
|---|---|---|
| 9/30/2026 | Price change | $263,500-1.5%$282/sqft |
Source:  DMMLS #747368 Report a problem DMMLS #747368 Report a problem | ||
| 9/17/2026 | Price change | $267,500-2.7%$286/sqft |
Source: DMMLS #747368 Report a problem | ||
| 8/16/2026 | Listed for sale | $275,000+38.9%$294/sqft |
Source: DMMLS #747368 Report a problem | ||
| 3/24/2021 | Listing removed | -- |
Source: Owner Report a problem | ||
| 7/29/2019 | Sold | $198,000-0.8%$212/sqft |
Source: Public Record Report a problem | ||
| 6/20/2019 | Price change | $199,500-4.5%$213/sqft |
Source: Owner Report a problem | ||
| 6/11/2019 | Listed for sale | $209,000+44.1%$223/sqft |
Source: Owner Report a problem | ||
| 9/5/2018 | Sold | $145,000-12.1%$155/sqft |
Source: DMMLS #565525 Report a problem | ||
| 8/11/2018 | Pending sale | $165,000$176/sqft |
Source: Moulton & Assoc., REALTORS #565525 Report a problem | ||
| 7/17/2018 | Listed for sale | $165,000+20%$176/sqft |
Source: Moulton & Assoc., REALTORS #565525 Report a problem | ||
| 8/22/2006 | Sold | $137,500+32.9%$147/sqft |
Source: Public Record Report a problem | ||
| 1/22/2002 | Sold | $103,500$111/sqft |
Source: Public Record Report a problem | ||
Public tax history
| Year | Property taxes | Tax assessment |
|---|---|---|
| 2025 | $3,714 +2.1% | $250,900 +12.2% |
| 2024 | $3,636 +0.2% | $223,700 |
| 2023 | $3,630 +1.1% | $223,700 +21.6% |
| 2022 | $3,590 +3.6% | $184,000 |
| 2021 | $3,466 +2.5% | $184,000 +9.5% |
| 2020 | $3,382 +10.4% | $168,000 +6.7% |
| 2019 | $3,064 +0.3% | $157,500 +8.9% |
| 2018 | $3,054 | $144,600 |
| 2017 | $3,054 +4.1% | $144,600 +9.8% |
| 2016 | $2,934 | $131,700 |
| 2015 | $2,934 +7.5% | $131,700 +6.9% |
| 2014 | $2,730 | $123,200 |
| 2013 | -- | $123,200 -0.4% |
| 2012 | -- | $123,700 |
| 2011 | -- | $123,700 -3.1% |
| 2010 | -- | $127,700 |
| 2009 | -- | $127,700 +1.7% |
| 2008 | -- | $125,600 |
| 2007 | -- | $125,600 +6.9% |
| 2006 | -- | $117,500 |
| 2005 | -- | $117,500 +7.9% |
| 2003 | -- | $108,870 +1.9% |
| 2002 | -- | $106,870 |
| 2001 | -- | $106,870 |
Find assessor info on the county website
Monthly payment
Est. payment
Payment breakdown
Explore the cost of this home by adjusting the details. Changes won't be saved.Climate risks
Neighborhood: 50023
Nearby schools
Schools provided by the listing agent
- District: Ankeny
Source: DMMLS. This data may not be complete. We recommend contacting the local school district to confirm school assignments for this home.
Similar homes
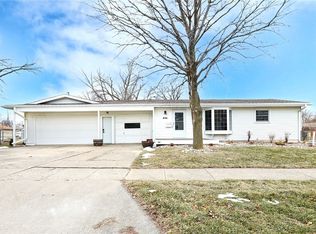
- $245,0003 bd1 ba879 sqft1226 SW Lynn Dr, Ankeny, IA 50023For Sale
 MLS ID #744238, Janae Griffith, LPT Realty, LLC. DMMLS
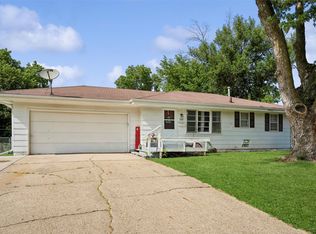
 - $280,0003 bd2 ba1k sqft7590 NW 16th St, Ankeny, IA 50023For Sale
 MLS ID #748562, Donna Meador, Century 21 Signature. DMMLS
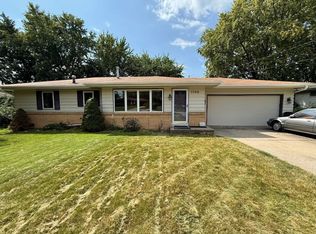
 - $275,0004 bd2 ba1k sqft414 NE 9th St, Ankeny, IA 50021For Sale
 MLS ID #747571, Alyssa Kolpek, Realty ONE Group Impact. DMMLS
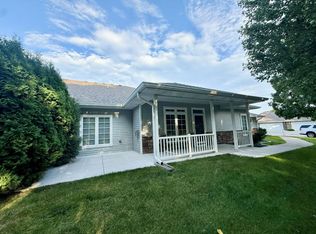
 - $269,9002 bd2 ba1.3k sqft2226 SW 35th St, Ankeny, IA 50023For Sale
 MLS ID #11959530, Brook Haege, American Realty Iowa. My State MLS
