Skip main navigation
Sold for $499,000
  • $499,000

    1405 Saddle Club Way, Lexington, KY 40504

    4beds
    2,438sqft
    Single Family Residence
    Built in 1999
    8,058.6 Square Feet Lot
    $503,000 Zestimate®
    $205/sqft
    $2,424 Estimated rent

    Home value

    $503,000

    $468,000 - $538,000

    $2,424/mo

    Zestimate® history
    Loading
    Loading...

    Owner options

    List your home for rent

    $2,424/mo

    Rent Zestimate®

    Find your next renter with Zillow Rental Manager. Plus, with online applications, you can quickly screen prospective tenants – for free.

    Learn more

    $2,424/mo

    Rent Zestimate®

    Refinance and save

    $3,422/mo

    Est. payment

    Refinancing to a lower rate could help reduce your monthly payments and save thousands over the life of the loan.

    See today's rates

    $3,422/mo

    Est. payment

    Explore your selling options

    Work with a Zillow partner agent

    Leverage their expertise and Zillow's premium Showcase listings to get your home seen by more buyers.

    Get started

    List with your own agent

    Get your home in front of millions of buyers by listing it on Zillow.

    Learn how to do it

    Sell it yourself

    Take full control of how buyers see your home on Zillow by listing For Sale by Owner (FSBO).

    List your home

    What's special

    Fresh modern touches throughoutStylish new backsplashSpacious brick homeUpdated bathrooms
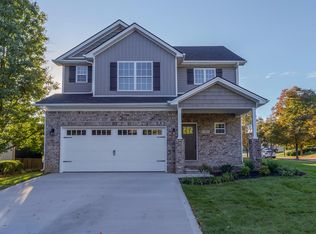
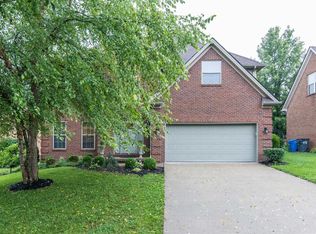
    Spacious 4-bedroom, 2.5-bath home in the desirable Saddle Club subdivision offering exceptional space for everyday living and entertaining. The kitchen shines with new countertops and a stylish new backsplash, creating the perfect gathering spot, while updated bathrooms and fresh modern touches throughout make this home move-in ready. Generous walk-in closets provide abundant storage, and the huge backyard offers endless possibilities for outdoor entertaining, play, or relaxation. Set in a quiet, established, and sought-after neighborhood, this home also offers convenient access to Man o' War, New Circle Road, the interstates, Blue Grass Airport, and downtown Lexington, placing shopping, dining, and major routes just minutes away. A rare opportunity to own a spacious, brick home in one of Lexington's most convenient locations — schedule your showing today!

    Zillow last checked:

    Listing updated:

    Listed by:

    Kimberly J DeRossett 859-420-3051,

    Legacy Real Estate Firm

    Bought with:

    Nora G Williams, 283980

    Keller Williams Commonwealth

    Source: Imagine MLS,MLS#: 26003138MLS Logo

    Facts & features

    Interior

    Bedrooms & bathrooms
    • Bedrooms: 4
    • Bathrooms: 3
    • Full bathrooms: 2
    • 1/2 bathrooms: 1
    Primary bedroom
    • Level: Second
    Bedroom 2
    • Level: Second
    Bedroom 3
    • Level: Second
    Bedroom 4
    • Level: Second
    Primary bathroom
    • Level: Second
    Bathroom 2
    • Level: Second
    Bathroom 3
    • Description: Half Bath
    • Level: First
    Dining room
    • Level: First
    Great room
    • Level: First
    Kitchen
    • Level: First
    Living room
    • Level: First
    Utility room
    • Level: First
    Heating
    • Electric
    Cooling
    • Central Air
    Appliances
    • Included: Dishwasher, Microwave, Refrigerator, Range
    • Laundry: Main Level
    Features
    • Breakfast Bar, Central Vacuum, Entrance Foyer, Eat-in Kitchen, Walk-In Closet(s)
    • Flooring: Carpet, Other, Tile, Wood
    • Basement: Crawl Space
    • Number of fireplaces: 1
    • Fireplace features: Great Room
    Interior area
    • Total structure area: 2,438
    • Total interior livable area: 2,438 sqft
    • Finished area above ground: 2,438
    • Finished area below ground: 0

    Property

    Parking
    • Total spaces: 2
    • Parking features: Attached Garage, Garage Faces Front
    • Garage spaces: 2
    Features
    • Levels: Two
    • Fencing: Wood
    • Has view: Yes
    • View description: Neighborhood
    Lot
    • Size: 8,058 sqft
    Details
    • Parcel number: 38012810

    Construction

    Type & style
    • Home type: SingleFamily
    • Architectural style: Colonial
    • Property subtype: Single Family Residence
    Materials
    • Brick Veneer, Other, Vinyl Siding
    • Foundation: Block
    • Roof: Shingle
    Condition
    • New construction: No
    • Year built: 1999

    Utilities & green energy

    • Sewer: Public Sewer
    • Water: Public
    • Utilities for property: Electricity Connected, Water Connected

    Community & neighborhood

    Location
    • Region: Lexington
    • Subdivision: Saddle Club

    HOA & financial

    HOA
    • Has HOA: Yes
    • HOA fee: $375 annually
    • Amenities included: None
    • Services included: Insurance

    Price history

    DateEventPrice
    3/31/2026Sold$499,000+0.8%$205/sqft
    Source: Imagine MLS #26003138 Report a problem
    3/10/2026Contingent$495,000$203/sqft
    Source: Imagine MLS #26003138 Report a problem
    2/21/2026Listed for sale$495,000+217.3%$203/sqft
    Source: Imagine MLS #26003138 Report a problem
    12/2/2014Listing removed$1,595$1/sqft
    Source: Zillow Rental Network Report a problem
    11/8/2014Listed for rent$1,595$1/sqft
    Source: Zillow Rental Network Report a problem
    12/16/2013Listing removed$1,595$1/sqft
    Source: Zillow Rental Network Report a problem
    11/24/2013Listed for rent$1,595$1/sqft
    Source: Zillow Rental Network Report a problem
    9/7/2012Sold$156,000-10.8%$64/sqft
    Source: Imagine MLS #1204215 Report a problem
    5/13/2012Listing removed$174,900$72/sqft
    Source: Legacy Real Estate Firm #1204215 Report a problem
    4/28/2012Listed for sale$174,900-2.8%$72/sqft
    Source: Legacy Real Estate Firm #1204215 Report a problem
    3/23/2012Listing removed$180,000$74/sqft
    Source: Legacy Real Estate Firm #1204215 Report a problem
    3/9/2012Listed for sale$180,000-24%$74/sqft
    Source: Legacy Real Estate Firm #1204215 Report a problem
    7/20/2004Sold$236,900+20.9%$97/sqft
    Source: Imagine MLS #409334 Report a problem
    11/15/2000Sold$196,000$80/sqft
    Source: Imagine MLS #2008918 Report a problem

    Public tax history

    YearProperty taxesTax assessment
    2024$4,412 +37.1%$356,800 +37.1%
    2023$3,218 -3.2%$260,200
    2022$3,324 $260,200
    2021$3,324 +16.2%$260,200 +16.2%
    2020$2,861 $224,000
    2019$2,861 $224,000
    2018$2,861 +4.9%$224,000
    2017$2,727 +2.9%$224,000 +11.2%
    2015$2,651 $201,500
    2014$2,651 $201,500 -14.9%
    2012$2,651 $236,900
    2011-- --
    2010-- --
    2009-- --
    2008-- $236,900
    2006-- --
    2005-- --
    2004-- --

    Find assessor info on the county website

    Neighborhood: Holiday Hills

    Nearby schools

    GreatSchools rating
    Schools provided by the listing agent
    • Elementary: Lane Allen
    • Middle: Beaumont
    • High: Dunbar

    Source: Imagine MLS. This data may not be complete. We recommend contacting the local school district to confirm school assignments for this home.

    Get pre-qualified for a loan
    At Zillow Home Loans, we can pre-qualify you in as little as 5 minutes with no impact to your credit score.

    An equal housing lender. NMLS #10287.

    Sell for more on Zillow
    Get a Zillow Showcase℠ listing at no additional cost and you could sell for .
    $503,000
    2% more
    +$10,060
    With Zillow Showcase(estimated)
    $513,060