Situated in the heart of O’Fallon, this beautiful completely updated throughout 3 bed, 2 bath ranch impresses from the start with fresh, manicured landscaping and charming curb appeal. Inside, hardwood floors flow throughout the main level, leading to a vaulted family room with a cozy gas fireplace. The open floor plan includes plantation shutters and high-end finishes. The stunning kitchen boasts a shiplap ceiling, William Sonoma island with Carrara marble, subway tile backsplash, quartz countertops, and stainless steel appliances. The primary suite features bay windows, tray ceiling, walk-in closet and a spa-like bath with dual sinks, a separate tub, and a shower. Two additional bedrooms, a full bath, spacious laundry room, and formal dining room complete the main level. The lower level offers a finished rec room—great for entertaining—as well as ample storage and space for additional finishing. The fenced-in, level backyard includes a large patio with plenty of room to entertain.
Closed
Listed by: Berkshire Hathaway HomeServices Select Properties • Kyle M Hannegan • 636-299-3593
Bought with: RE/MAX EDGE
Price Unknown
1405 Shelby Point Dr, O'Fallon, MO 63366
3beds
2,699sqft
Single Family Residence
Built in 2001
10,018 Square Feet Lot
$452,400 Zestimate®
$--/sqft
$2,580 Estimated rent
Home value
$452,400
$421,000 - $484,000
$2,580/mo
Zestimate® history
Owner options
List your home for rent
$2,580/mo
Rent Zestimate®
Find your next renter with Zillow Rental Manager. Plus, with online applications, you can quickly screen prospective tenants – for free.
$2,580/mo
Rent Zestimate®
Refinance and save
Refinancing to a lower rate could help reduce your monthly payments and save thousands over the life of the loan.
Explore your selling options
Work with a Zillow partner agent
Leverage their expertise and Zillow's premium Showcase listings to get your home seen by more buyers.
Get startedList with your own agent
Get your home in front of millions of buyers by listing it on Zillow.
Learn how to do itSell it yourself
Take full control of how buyers see your home on Zillow by listing For Sale by Owner (FSBO).
List your homeWhat's special
Cozy gas fireplaceFenced-in level backyardQuartz countertopsFresh manicured landscapingHigh-end finishesOpen floor planPrimary suite
Zillow last checked:
Listing updated:
Listed by:
Kyle M Hannegan 636-299-3593,
Berkshire Hathaway HomeServices Select Properties
Bought with:
Vic & Diane Donati, 2004006006
RE/MAX EDGE
Source: MARIS,MLS#: 25032127 Originating MLS: St. Charles County Association of REALTORS
Originating MLS: St. Charles County Association of REALTORSFacts & features
Interior
Bedrooms & bathrooms
- Bedrooms: 3
- Bathrooms: 2
- Full bathrooms: 2
- Main level bathrooms: 2
- Main level bedrooms: 3
Primary bedroom
- Features: Floor Covering: Wood
- Level: Main
- Area: 247
- Dimensions: 13x19
Bedroom 2
- Features: Floor Covering: Wood
- Level: Main
- Area: 130
- Dimensions: 10x13
Bedroom 3
- Features: Floor Covering: Wood
- Level: Main
- Area: 130
- Dimensions: 10x13
Primary bathroom
- Features: Floor Covering: Wood
- Level: Main
- Area: 96
- Dimensions: 8x12
Bathroom
- Level: Main
- Area: 40
- Dimensions: 10x4
Breakfast room
- Features: Floor Covering: Wood
- Level: Main
- Area: 130
- Dimensions: 10x13
Dining room
- Features: Floor Covering: Wood
- Level: Main
- Area: 130
- Dimensions: 10x13
Kitchen
- Features: Floor Covering: Wood
- Level: Main
- Area: 169
- Dimensions: 13x13
Laundry
- Features: Floor Covering: Wood
- Level: Main
- Area: 78
- Dimensions: 13x6
Living room
- Features: Floor Covering: Wood
- Level: Main
- Area: 357
- Dimensions: 17x21
Recreation room
- Level: Basement
- Area: 608
- Dimensions: 32x19
Heating
- Forced Air
Cooling
- Ceiling Fan(s), Central Air
Appliances
- Included: Electric Cooktop, Dishwasher, Disposal, Microwave
- Laundry: Main Level
Features
- Custom Cabinetry, High Speed Internet, Kitchen Island, Open Floorplan, Separate Dining, Solid Surface Countertop(s), Special Millwork, Vaulted Ceiling(s), Walk-In Closet(s)
- Flooring: Hardwood
- Doors: French Doors, Panel Door(s), Sliding Doors
- Basement: Partially Finished,Full,Storage Space,Unfinished
- Number of fireplaces: 1
- Fireplace features: Gas
Interior area
- Total structure area: 2,699
- Total interior livable area: 2,699 sqft
- Finished area above ground: 2,039
- Finished area below ground: 660
Property
Parking
- Total spaces: 2
- Parking features: Garage - Attached
- Attached garage spaces: 2
Features
- Patio & porch: Front Porch, Patio
- Fencing: Back Yard,Fenced,Vinyl
Lot
- Size: 10,018 Square Feet
Details
- Parcel number: 200608762000191.0000000
Construction
Type & style
- Home type: SingleFamily
- Architectural style: Traditional
- Property subtype: Single Family Residence
Materials
- Brick Veneer
- Roof: Architectural Shingle
Condition
- New construction: No
- Year built: 2001
Utilities & green energy
- Sewer: Public Sewer
- Water: Public
Community & HOA
Community
- Subdivision: Brighton Pt #4
Location
- Region: Ofallon
Financial & listing details
- Tax assessed value: $355,820
- Annual tax amount: $4,421
- Date on market: 5/15/2025
- Cumulative days on market: 4 days
- Listing terms: Cash,Conventional,FHA
- Ownership: Private
Price history
| Date | Event | Price |
|---|---|---|
| 6/18/2025 | Sold | -- |
Source:  MARIS #25032127 Report a problem MARIS #25032127 Report a problem | ||
| 5/20/2025 | Pending sale | $435,000$161/sqft |
Source: MARIS #25032127 Report a problem | ||
| 5/15/2025 | Listed for sale | $435,000$161/sqft |
Source: MARIS #25032127 Report a problem | ||
Public tax history
| Year | Property taxes | Tax assessment |
|---|---|---|
| 2025 | $4,340 -1.8% | $67,606 +1% |
| 2024 | $4,421 0% | $66,914 |
| 2023 | $4,423 +24.8% | $66,914 +34.3% |
| 2022 | $3,545 | $49,810 |
| 2021 | -- | $49,810 -0.8% |
| 2020 | -- | $50,221 |
| 2019 | $3,772 | $50,221 +2.7% |
| 2018 | $3,772 +1.2% | $48,918 |
| 2017 | $3,728 +16.7% | $48,918 +17.2% |
| 2016 | $3,193 +7.6% | $41,730 |
| 2015 | $2,969 +4% | $41,730 +5.8% |
| 2014 | $2,855 | $39,456 |
| 2013 | -- | $39,456 -3.9% |
| 2012 | -- | $41,040 -3.8% |
| 2011 | -- | $42,680 |
| 2010 | -- | $42,680 |
| 2009 | -- | $42,680 -8.9% |
| 2008 | -- | $46,860 -79.6% |
| 2007 | -- | $229,320 |
| 2006 | -- | $229,320 |
| 2005 | -- | $229,320 +8.6% |
| 2004 | -- | $211,240 |
| 2003 | -- | $211,240 |
| 2002 | -- | -- |
Find assessor info on the county website
Neighborhood: 63366
Nearby homes
- $404,0003 bd2 ba1.9k sqft1409 Shelby Point Dr, O'Fallon, MO 63366Off Market
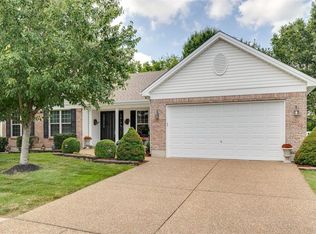
- $369,5003 bd2 ba1.6k sqft1401 Shelby Point Dr, O'Fallon, MO 63366Off Market
- $391,2003 bd3 ba1.6k sqft1413 Shelby Point Dr, O'Fallon, MO 63366Off Market

- $367,1003 bd2 ba1.7k sqft1383 Shelby Point Dr, O'Fallon, MO 63366Off Market
- $--3 bd3 ba2.4k sqft1406 Shelby Point Dr, O'Fallon, MO 63366Sold
- $465,5004 bd3 ba2.1k sqft1395 Norwood Hills Dr, O'Fallon, MO 63366Off Market
- $442,3003 bd2 ba2.2k sqft1399 Norwood Hills Dr, O'Fallon, MO 63366Off Market
- $431,3004 bd3 ba2.5k sqft1410 Shelby Point Dr, O'Fallon, MO 63366Off Market
Nearby schools
GreatSchools rating
- 8/10Rock Creek Elementary SchoolGrades: K-5Distance: 0.7 mi
- 10/10Ft. Zuwmalt West Middle SchoolGrades: 6-8Distance: 2.9 mi
- 10/10Ft. Zumwalt West High SchoolGrades: 9-12Distance: 0.5 mi
Schools provided by the listing agent
- Elementary: Rock Creek Elem.
- Middle: Ft. Zumwalt West Middle
- High: Ft. Zumwalt West High
Source: MARIS. This data may not be complete. We recommend contacting the local school district to confirm school assignments for this home.
Get a cash offer in 3 minutes
Find out how much your home could sell for in as little as 3 minutes with a no-obligation cash offer.
Estimated market value
$452,400
Get a cash offer in 3 minutes
Find out how much your home could sell for in as little as 3 minutes with a no-obligation cash offer.
Estimated market value
$452,400
- Missouri
- Saint Charles County
- O Fallon
- 63366
- 1405 Shelby Point Dr
