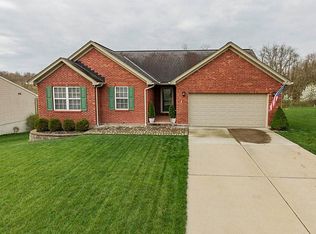
This incredible brick ranch style will knock your socks off with it's beautiful updates and convenient upgrades! 3 bedrooms & 2 full baths on main level, with the primary suite featuring a walk-in closet and adjoining bath. Large, open kitchen overlooking dining/living rms, with bright white cabinets, recessed lighting, cathedral ceiling, and stainless steel appliances. (Including a new GE French door refrigerator in kitchen, plus an additional full-sized GE French door refrigerator in basement wet bar, PLUS a garage fridge!) Walkout to a great deck overlooking a large yard with tons of room to play! On the lower level, find a finished basement w/family room, add'l bathroom, bonus room, finished laundry room, walkout/private entrance & home theater! (with professional-grade Dolby Atmos surround sound system & Klipsch speakers for immersive audio) Complete AV rack installed in the utility room for clean equipment storage. Smart home technology includes Google Nest Protect System and Alexa compatible smart light switches throughout home w/voice control, scheduling & remote operation! This is a fantastic setup for anyone who needs space to entertain, to work from home, or for multi-generational living! Easy parking in driveway + 2 car garage! Home warranty included for peace of mind! See feature sheet for more information & schedule your tour today!
Sold for $364,000
Street View
$364,000
1405 Shenandoah Ct, Independence, KY 41051
3beds
2,174sqft
Single Family Residence, Residential
Built in 2003
0.38 Acres Lot
$374,300 Zestimate®
$167/sqft
$2,498 Estimated rent
Home value
$374,300
$341,000 - $412,000
$2,498/mo
Zestimate® history
Owner options
List your home for rent
$2,498/mo
Rent Zestimate®
Find your next renter with Zillow Rental Manager. Plus, with online applications, you can quickly screen prospective tenants – for free.
$2,498/mo
Rent Zestimate®
Refinance and save
$2,296/mo
Est. payment
Refinancing to a lower rate could help reduce your monthly payments and save thousands over the life of the loan.
$2,296/mo
Est. payment
Explore your selling options
Work with a Zillow partner agent
Leverage their expertise and Zillow's premium Showcase listings to get your home seen by more buyers.
Get startedList with your own agent
Get your home in front of millions of buyers by listing it on Zillow.
Learn how to do itSell it yourself
Take full control of how buyers see your home on Zillow by listing For Sale by Owner (FSBO).
List your homeWhat's special
Finished laundry roomBrick ranch styleStainless steel appliancesBright white cabinetsBonus roomCathedral ceilingRecessed lighting
Zillow last checked:
Listing updated:
Listed by:
Cory Behm 513-560-5489,
Transaction Alliance LLC
Bought with:
Katrina Holtmeier, 246129
Keller Williams Realty Service
Source: NKMLS,MLS#: 639104
Facts & features
Interior
Bedrooms & bathrooms
- Bedrooms: 3
- Bathrooms: 3
- Full bathrooms: 3
Primary bedroom
- Features: Carpet Flooring
- Level: First
- Area: 182
- Dimensions: 14 x 13
Bedroom 2
- Features: Carpet Flooring
- Level: First
- Area: 90
- Dimensions: 10 x 9
Bedroom 3
- Features: Carpet Flooring
- Level: First
- Area: 99
- Dimensions: 11 x 9
Family room
- Features: Walk-Out Access, Carpet Flooring, Wet Bar
- Level: Lower
- Area: 575
- Dimensions: 25 x 23
Family room
- Features: Recessed Lighting
- Level: Basement
- Area: 208
- Dimensions: 26 x 8
Kitchen
- Features: Recessed Lighting
- Level: First
- Area: 168
- Dimensions: 14 x 12
Laundry
- Level: Basement
- Area: 98
- Dimensions: 14 x 7
Living room
- Features: Ceiling Fan(s)
- Level: First
- Area: 238
- Dimensions: 17 x 14
Media room
- Features: See Remarks, Sound System
- Level: Basement
- Area: 420
- Dimensions: 21 x 20
Office
- Features: Carpet Flooring
- Level: Lower
- Area: 90
- Dimensions: 10 x 9
Heating
- Forced Air
Cooling
- Central Air
Appliances
- Included: Electric Oven, Electric Range, Dishwasher, Refrigerator
- Laundry: In Basement
Features
- Sound System, Smart Home, Vaulted Ceiling(s)
- Windows: Vinyl Frames
- Has basement: Yes
- Number of fireplaces: 1
- Fireplace features: Gas
Interior area
- Total structure area: 2,174
- Total interior livable area: 2,174 sqft
Property
Parking
- Total spaces: 2
- Parking features: Attached, Driveway, Garage, Off Street
- Attached garage spaces: 2
- Has uncovered spaces: Yes
Features
- Levels: One
- Stories: 1
Lot
- Size: 0.38 Acres
Details
- Parcel number: 0321002051.00
- Other equipment: Home Theater
Construction
Type & style
- Home type: SingleFamily
- Architectural style: Ranch
- Property subtype: Single Family Residence, Residential
Materials
- Brick
- Foundation: Poured Concrete
- Roof: Shingle
Condition
- New construction: No
- Year built: 2003
Utilities & green energy
- Sewer: Public Sewer
- Water: Public
Community & HOA
HOA
- Has HOA: No
Location
- Region: Independence
Financial & listing details
- Price per square foot: $167/sqft
- Tax assessed value: $293,900
- Annual tax amount: $3,600
- Date on market: 3/27/2026
- Cumulative days on market: 2 days
Price history
| Date | Event | Price |
|---|---|---|
| 2/26/2026 | Sold | $364,000-0.2%$167/sqft |
Source:  NKMLS #639104 Report a problem NKMLS #639104 Report a problem | ||
| 1/12/2026 | Pending sale | $364,900$168/sqft |
Source: NKMLS #639104 Report a problem | ||
| 1/9/2026 | Listed for sale | $364,900+24.2%$168/sqft |
Source: NKMLS #639104 Report a problem | ||
| 3/24/2023 | Sold | $293,900+1.4%$135/sqft |
Source: Public Record Report a problem | ||
| 2/6/2023 | Listed for sale | $289,900+61.5%$133/sqft |
Source: Owner Report a problem | ||
| 7/7/2016 | Sold | $179,500-3%$83/sqft |
Source:  Metro Search Inc. LLC DBA Apex MLS #1443147 Report a problem Metro Search Inc. LLC DBA Apex MLS #1443147 Report a problem | ||
| 4/12/2016 | Pending sale | $185,000$85/sqft |
Source: Florence #453350 Report a problem | ||
| 3/23/2016 | Listed for sale | $185,000+10.1%$85/sqft |
Source: Florence #453350 Report a problem | ||
| 6/29/2009 | Sold | $168,000+15.1%$77/sqft |
Source: Public Record Report a problem | ||
| 8/15/2003 | Sold | $145,900+348.9%$67/sqft |
Source: Public Record Report a problem | ||
| 12/9/2002 | Sold | $32,500$15/sqft |
Source: Public Record Report a problem | ||
Public tax history
| Year | Property taxes | Tax assessment |
|---|---|---|
| 2024 | $3,600 +35.3% | $293,900 +39.4% |
| 2023 | $2,662 -1.4% | $210,900 |
| 2022 | $2,700 -1.5% | $210,900 |
| 2021 | $2,741 -12.5% | $210,900 +17.5% |
| 2020 | $3,133 | $179,500 |
| 2019 | $3,133 0% | $179,500 |
| 2018 | $3,134 | $179,500 |
| 2017 | $3,134 +45.6% | $179,500 +6.8% |
| 2015 | $2,152 | $168,000 |
| 2014 | $2,152 +1.4% | $168,000 |
| 2013 | $2,122 | $168,000 |
| 2012 | -- | $168,000 |
| 2011 | -- | $168,000 |
| 2010 | -- | $168,000 +15.1% |
| 2009 | -- | $145,900 |
| 2008 | -- | $145,900 |
| 2007 | -- | $145,900 |
| 2006 | -- | $145,900 |
| 2005 | -- | $145,900 |
| 2004 | -- | $145,900 +348.9% |
| 2003 | -- | $32,500 |
Find assessor info on the county website
Neighborhood: 41051
Nearby homes
- $348,8003 bd2 ba1.2k sqft1401 Shenandoah Ct, Independence, KY 41051Off Market
- $314,6003 bd2 ba1.4k sqft1409 Shenandoah Ct, Independence, KY 41051Off Market
- $336,2003 bd4 ba1.8k sqft1397 Shenandoah Ct, Independence, KY 41051Off Market
- $378,2003 bd2 ba2.3k sqft1413 Shenandoah Ct, Independence, KY 41051Off Market
- $285,0003 bd3 ba-- sqft1404 Shenandoah Ct, Independence, KY 41051Sold
- $340,3003 bd3 ba1.8k sqft10411 Vicksburg Ln, Independence, KY 41051Off Market
- $316,0003 bd3 ba1.2k sqft1393 Shenandoah Ct, Independence, KY 41051Off Market
- $293,0003 bd3 ba1k sqft1400 Shenandoah Ct, Independence, KY 41051Off Market
Nearby schools
GreatSchools rating
- 9/10Kenton Elementary SchoolGrades: PK-5Distance: 2.2 mi
- 6/10Summit View AcademyGrades: PK-8Distance: 1 mi
- 7/10Simon Kenton High SchoolGrades: 9-12Distance: 2 mi
Schools provided by the listing agent
- Elementary: Kenton Elementary
- Middle: Twenhofel Middle School
- High: Simon Kenton High
Source: NKMLS. This data may not be complete. We recommend contacting the local school district to confirm school assignments for this home.
Get a cash offer in 3 minutes
Find out how much your home could sell for in as little as 3 minutes with a no-obligation cash offer.
Estimated market value
$374,300
Get a cash offer in 3 minutes
Find out how much your home could sell for in as little as 3 minutes with a no-obligation cash offer.
Estimated market value
$374,300
- Kentucky
- Kenton County
- Independence
- 41051
- 1405 Shenandoah Ct
Nearby cities
Nearby zip codes
Other Independence Topics
