Move in ready, charming home with three bedrooms, 2 full baths, 2 car garage with a private backyard with large covered patio! Property is loaded with curb appeal with the beautiful pavered driveway, fully fenced front yard with low maintenance landscaping along with RV parking. The living room offers a brick wood burning fireplace, laminate flooring and is open to the dining room and kitchen. There is plenty of storage in the kitchen, a newer electric range/oven, dishwasher, refrigerator and dual sinks!, The primary suite offers a slider to the backyard patio and an ensuite bathroom with a shower stall. There are two additional bedrooms with a nearby full bathroom with tub/shower combo. The garage has a workbench area plus additional storage along with a large shed in the backyard! This property is ready for someone new to call it home!
Closed
$375,000
1405 Siskiyou Dr, Carson City, NV 89701
3beds
1,056sqft
Single Family Residence
Built in 1971
6,534 Square Feet Lot
$391,700 Zestimate®
$355/sqft
$2,070 Estimated rent
Home value
$391,700
$372,000 - $411,000
$2,070/mo
Zestimate® history
Owner options
List your home for rent
$2,070/mo
Rent Zestimate®
Find your next renter with Zillow Rental Manager. Plus, with online applications, you can quickly screen prospective tenants – for free.
$2,070/mo
Rent Zestimate®
Refinance and save
$2,179/mo
Est. payment
Refinancing to a lower rate could help reduce your monthly payments and save thousands over the life of the loan.
$2,179/mo
Est. payment
Explore your selling options
Work with a Zillow partner agent
Leverage their expertise and Zillow's premium Showcase listings to get your home seen by more buyers.
Get startedList with your own agent
Get your home in front of millions of buyers by listing it on Zillow.
Learn how to do itSell it yourself
Take full control of how buyers see your home on Zillow by listing For Sale by Owner (FSBO).
List your homeWhat's special
Rv parkingPrivate backyardFully fenced front yardLow maintenance landscapingPrimary suiteDual sinksEnsuite bathroom
Zillow last checked:
Listing updated:
Listed by:
Adrienne Phenix S.168648 775-315-2832,
RE/MAX Gold-Carson City,
Katherine Tatro S.39730 775-721-1848,
RE/MAX Gold-Carson City
Bought with:
Angelica Reyes, BS.145567
LPT Realty, LLC
Source: NNRMLS,MLS#: 230013185
Facts & features
Interior
Bedrooms & bathrooms
- Bedrooms: 3
- Bathrooms: 2
- Full bathrooms: 2
Heating
- Forced Air, Natural Gas
Cooling
- Central Air, Refrigerated
Appliances
- Included: Dishwasher, Disposal, Electric Oven, Electric Range
- Laundry: In Kitchen, Laundry Area, Shelves
Features
- Ceiling Fan(s), Master Downstairs
- Flooring: Carpet, Ceramic Tile, Laminate
- Windows: Blinds, Double Pane Windows, Metal Frames, Single Pane Windows, Vinyl Frames
- Number of fireplaces: 1
Interior area
- Total structure area: 1,056
- Total interior livable area: 1,056 sqft
Property
Parking
- Total spaces: 2
- Parking features: Attached, Garage Door Opener, RV Access/Parking
- Attached garage spaces: 2
Features
- Stories: 1
- Patio & porch: Patio
- Exterior features: None
- Fencing: Full
- Has view: Yes
- View description: Mountain(s), Trees/Woods
Lot
- Size: 6,534 Square Feet
- Features: Landscaped, Level, Sloped Up
Details
- Parcel number: 00833123
- Zoning: SF6
Construction
Type & style
- Home type: SingleFamily
- Property subtype: Single Family Residence
Materials
- Brick
- Foundation: Crawl Space
- Roof: Composition,Pitched,Shingle
Condition
- Year built: 1971
Utilities & green energy
- Sewer: Public Sewer
- Water: Public
- Utilities for property: Cable Available, Electricity Available, Internet Available, Natural Gas Available, Phone Available, Sewer Available, Water Available, Cellular Coverage, Water Meter Installed
Community & HOA
Community
- Security: Smoke Detector(s)
- Subdivision: Park Terrace
HOA
- Has HOA: No
- Amenities included: None
Location
- Region: Carson City
Financial & listing details
- Price per square foot: $355/sqft
- Tax assessed value: $128,279
- Annual tax amount: $1,055
- Date on market: 11/17/2023
- Cumulative days on market: 36 days
- Listing terms: 1031 Exchange,Cash,Conventional,FHA,VA Loan
Price history
| Date | Event | Price |
|---|---|---|
| 12/22/2023 | Sold | $375,000$355/sqft |
Source:  NNRMLS #230013185 Report a problem NNRMLS #230013185 Report a problem | ||
| 12/1/2023 | Pending sale | $375,000$355/sqft |
Source: NNRMLS #230013185 Report a problem | ||
| 11/16/2023 | Listed for sale | $375,000+447.4%$355/sqft |
Source: NNRMLS #230013185 Report a problem | ||
| 3/24/2021 | Listing removed | -- |
Source: Owner Report a problem | ||
| 10/21/2017 | Listing removed | $1,050$1/sqft |
Source: Owner Report a problem | ||
| 10/13/2017 | Listed for rent | $1,050$1/sqft |
Source: Owner Report a problem | ||
| 1/27/2012 | Sold | $68,500+0.7%$65/sqft |
Source: Public Record Report a problem | ||
| 12/31/2011 | Price change | $68,000-14.5%$64/sqft |
Source: Dickson Realty - Damonte Ranch #110013817 Report a problem | ||
| 11/18/2011 | Price change | $79,500-8.5%$75/sqft |
Source: Dickson Realty - Damonte Ranch #110013817 Report a problem | ||
| 10/9/2011 | Listed for sale | $86,900+81.4%$82/sqft |
Source: Dickson Realty - Damonte Ranch #110013817 Report a problem | ||
| 8/2/2011 | Sold | $47,917$45/sqft |
Source: Public Record Report a problem | ||
Public tax history
| Year | Property taxes | Tax assessment |
|---|---|---|
| 2025 | $1,119 -5.4% | $44,898 +0.1% |
| 2024 | $1,183 +12% | $44,861 +4.2% |
| 2023 | $1,056 | $43,057 +14.6% |
| 2022 | -- | $37,587 +14.6% |
| 2021 | $995 | $32,786 +7.4% |
| 2019 | $995 +6.9% | $30,537 +5.3% |
| 2018 | $931 +4.8% | $29,009 +9.1% |
| 2017 | $888 +4.2% | $26,598 +4.2% |
| 2016 | $853 +2.5% | $25,515 +2.1% |
| 2015 | $832 +3.3% | $25,002 +9.4% |
| 2014 | $805 -13.2% | $22,859 +4.1% |
| 2013 | $928 +3% | $21,951 -17% |
| 2012 | $901 +4.4% | $26,447 -9.3% |
| 2011 | $863 +6.7% | $29,169 -21% |
| 2010 | $809 +7.9% | $36,901 -14.4% |
| 2009 | $750 +7.9% | $43,107 -6.7% |
| 2008 | $695 +3.1% | $46,205 +9.6% |
| 2007 | $674 | $42,161 +49.2% |
| 2006 | -- | $28,258 +5.6% |
| 2005 | -- | $26,761 +15.4% |
| 2004 | -- | $23,193 +0.6% |
| 2003 | -- | $23,055 -1.6% |
| 2002 | -- | $23,420 +4.9% |
| 2001 | $569 | $22,330 |
Find assessor info on the county website
Neighborhood: 89701
Nearby homes
- $341,9003 bd1 ba1k sqft1409 Siskiyou Dr, Carson City, NV 89701Off Market
- $441,9003 bd2 ba1.1k sqft1401 Siskiyou Dr, Carson City, NV 89701Off Market
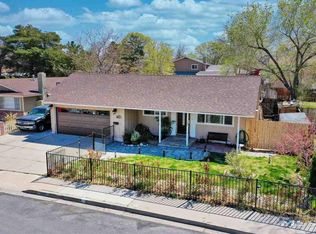
- $471,000-- bd-- ba1.3k sqft1332 La Loma Dr, Carson City, NV 89701Off Market
- $357,0003 bd3 ba2k sqft1402 La Loma Dr, Carson City, NV 89701Sold
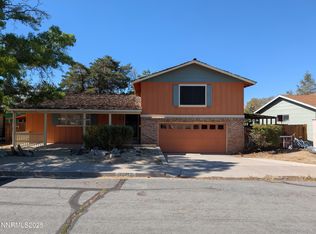
- $457,5003 bd3 ba2k sqft1328 La Loma Dr, Carson City, NV 89701Off Market
- $449,6004 bd3 ba1.8k sqft1413 Siskiyou Dr, Carson City, NV 89701Off Market
- $309,2003 bd1 ba1k sqft1327 Siskiyou Dr, Carson City, NV 89701Off Market
- $372,8003 bd1 ba1k sqft1406 Siskiyou Dr, Carson City, NV 89701Off Market
Nearby schools
GreatSchools rating
- 5/10Empire Elementary SchoolGrades: PK-5Distance: 0.2 mi
- 6/10Eagle Valley Middle SchoolGrades: 6-8Distance: 1.2 mi
- 5/10Carson High SchoolGrades: 9-12Distance: 1 mi
Schools provided by the listing agent
- Elementary: Empire
- Middle: Eagle Valley
- High: Carson
Source: NNRMLS. This data may not be complete. We recommend contacting the local school district to confirm school assignments for this home.
Get a cash offer in 3 minutes
Find out how much your home could sell for in as little as 3 minutes with a no-obligation cash offer.
Estimated market value
$391,700
Get a cash offer in 3 minutes
Find out how much your home could sell for in as little as 3 minutes with a no-obligation cash offer.
Estimated market value
$391,700
- Nevada
- Carson City
- Carson City
- 89701
- 1405 Siskiyou Dr
Nearby cities
Nearby zip codes
Other Carson City Topics
