Skip main navigation
Sold for $230,000
  • $230,000

    1405 Skyline Ct, Tavares, FL 32778

    3beds
    1,640sqft
    Manufactured Home, Single Family Residence
    Built in 1980
    6,000 Square Feet Lot
    $229,700 Zestimate®
    $140/sqft
    $1,800 Estimated rent

    Home value

    $229,700

    $218,000 - $241,000

    $1,800/mo

    Zestimate® history
    Loading
    Loading...

    Owner options

    List your home for rent

    $1,800/mo

    Rent Zestimate®

    Find your next renter with Zillow Rental Manager. Plus, with online applications, you can quickly screen prospective tenants – for free.

    Learn more

    $1,800/mo

    Rent Zestimate®

    Refinance and save

    $1,692/mo

    Est. payment

    Refinancing to a lower rate could help reduce your monthly payments and save thousands over the life of the loan.

    See today's rates

    $1,692/mo

    Est. payment

    Explore your selling options

    Work with a Zillow partner agent

    Leverage their expertise and Zillow's premium Showcase listings to get your home seen by more buyers.

    Get started

    List with your own agent

    Get your home in front of millions of buyers by listing it on Zillow.

    Learn how to do it

    Sell it yourself

    Take full control of how buyers see your home on Zillow by listing For Sale by Owner (FSBO).

    List your home

    What's special

    Generously sized bedroomsBeautiful quartz countertopsBig pantryQuality cabinetsHigh quality sidingStainless steel appliances
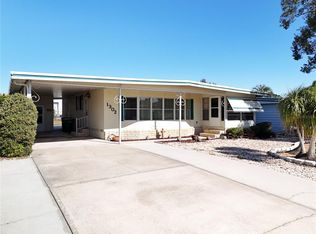
    This is the Lake Frances Estates home you have been searching for. You own the land in this golf cart friendly community. This Palm Harbor house checks all of the boxes. Brand new floors throughout the home installed February 2026. Beautiful quartz countertops, quality cabinets, stainless steel appliances, and a big pantry makes this gourmet kitchen perfect for entertaining. Huge Primary bedroom with 2 spacious closets and en-suite bathroom with seated shower was built with your comfort in mind. The other 2 generously sized bedrooms are perfect for friends and family. The massive living room is open and big enough for all of your favorite furnishings. Double pane lifetime windows installed 2023 with transferable lifetime warranty. High quality siding installed 2024. The ac is only 4 years old. It has a metal roof for long lasting protection and it was resealed in 2024. Rain Soft water softener treats you to the best water. 2 separate laundry hook ups are in the kitchen and in the outside storage area as well. It is light, bright, clean and easy to maintain and most importantly ready to move in as soon as you close. Enjoy an afternoon of fishing or fun nights playing bingo. Enjoy the luxury of having both indoor and outdoor heated pools to choose from. Shuffleboards and pool tables are all included in this community. Card games and movie nights at the clubhouse. This community has too many events and perks to list them all. Wooten Park, Mt Dora and Eustis are all just minutes away. All three have Street Fairs and live music. Orlando and Sanford airports and Disney are all about 30 miles away. Both coasts are only about 90 minutes away. Don't let this gem pass you by. The Buyer and/or Buyer's Agent shall be obligated to diligently investigate, verify, and confirm all pertinent aspects of the subject property. Please note that while all information provided is deemed to be reliable, its accuracy and completeness are not warranted or guaranteed.

    Zillow last checked:

    Listing updated:

    Listed by:

    Cheryl Hoage 303-548-4362,

    OLYMPUS EXECUTIVE REALTY INC 407-469-0090

    Bought with:

    Bill Petruccelli, 599930

    VINTAGE REALTY, INC.

    Source: Stellar MLS,MLS#: G5107843MLS LogoOriginating MLS: Orlando Regional

    Facts & features

    Interior

    Bedrooms & bathrooms
    • Bedrooms: 3
    • Bathrooms: 2
    • Full bathrooms: 2
    Rooms
    • Room types: Florida Room, Utility Room, Storage Rooms
    Primary bedroom
    • Features: En Suite Bathroom, Dual Closets
    • Level: First
    • Area: 225 Square Feet
    • Dimensions: 15x15
    Bedroom 2
    • Features: Ceiling Fan(s), Built-in Closet
    • Level: First
    • Area: 132 Square Feet
    • Dimensions: 11x12
    Bedroom 3
    • Features: Ceiling Fan(s), Built-in Closet
    • Level: First
    • Area: 121 Square Feet
    • Dimensions: 11x11
    Dining room
    • Level: First
    • Area: 143 Square Feet
    • Dimensions: 13x11
    Florida room
    • Level: First
    • Area: 200 Square Feet
    • Dimensions: 10x20
    Kitchen
    • Features: Kitchen Island
    • Level: First
    • Area: 156 Square Feet
    • Dimensions: 13x12
    Living room
    • Features: Ceiling Fan(s)
    • Level: First
    • Area: 368 Square Feet
    • Dimensions: 16x23
    Heating
    • Central, Heat Pump
    Cooling
    • Central Air
    Appliances
    • Included: Dishwasher, Disposal, Electric Water Heater, Exhaust Fan, Microwave, Range, Refrigerator, Water Softener
    • Laundry: Electric Dryer Hookup, In Kitchen, Laundry Room, Outside, Washer Hookup
    Features
    • Built-in Features, Ceiling Fan(s), Eating Space In Kitchen, Open Floorplan, Primary Bedroom Main Floor, Solid Surface Counters, Thermostat, Walk-In Closet(s)
    • Flooring: Laminate, Luxury Vinyl
    • Windows: Blinds, Double Pane Windows, ENERGY STAR Qualified Windows, Insulated Windows, Low Emissivity Windows, Window Treatments
    • Has fireplace: No
    Interior area
    • Total structure area: 2,785
    • Total interior livable area: 1,640 sqft

    Property

    Parking
    • Total spaces: 1
    • Parking features: Covered, Driveway, Golf Cart Parking, Ground Level
    • Carport spaces: 1
    • Has uncovered spaces: Yes
    Features
    • Levels: One
    • Stories: 1
    • Patio & porch: Covered, Enclosed, Front Porch, Porch
    • Exterior features: Irrigation System, Lighting
    • Pool features: Gunite, Heated, In Ground, Indoor, Lighting, Solar Heat
    • Has view: Yes
    • View description: City, Garden
    • Waterfront features: Lake, Lake Privileges, Fishing Pier, No Wake Zone
    • Body of water: LAKE FRANCES
    Lot
    • Size: 6,000 Square Feet
    • Dimensions: 60 x 100
    • Features: Cleared, Cul-De-Sac, City Lot, Landscaped, Level, Near Marina, Near Public Transit, Private
    • Residential vegetation: Mature Landscaping
    Details
    • Parcel number: 211926045000047000
    • Zoning: RMH-S
    • Special conditions: None

    Construction

    Type & style
    • Home type: MobileManufactured
    • Property subtype: Manufactured Home, Single Family Residence
    • Attached to another structure: Yes
    Materials
    • Vinyl Siding
    • Foundation: Crawlspace
    • Roof: Metal
    Condition
    • Completed
    • New construction: No
    • Year built: 1980
    Details
    • Builder name: Palm Harbor

    Utilities & green energy

    • Sewer: Public Sewer
    • Water: Public
    • Utilities for property: BB/HS Internet Available, Cable Connected, Electricity Connected, Phone Available, Public, Sewer Connected, Underground Utilities, Water Connected

    Community & HOA

    Community
    • Features: Community Boat Ramp, Fishing, Lake, Water Access, Buyer Approval Required, Clubhouse, Deed Restrictions, Golf Carts OK, Golf, Handicap Modified, Pool, Wheelchair Access
    • Security: Security Lights
    • Pet fee: $0 monthly
    • Senior community: Yes
    • Subdivision: TAVARES LAKE FRANCES ESTATES
    HOA
    • Has HOA: Yes
    • Amenities included: Clubhouse, Handicap Modified, Pool, Shuffleboard Court, Wheelchair Access
    • Services included: Common Area Taxes, Community Pool, Reserve Fund, Pool Maintenance, Recreational Facilities
    • HOA fee: $52 monthly
    • HOA name: Betty Helber
    • HOA phone: 352-602-4803
    • Second HOA name: Triad
    Location
    • Region: Tavares

    Financial & listing details

    • Price per square foot: $140/sqft
    • Tax assessed value: $188,633
    • Date on market: 2/7/2026
    • Cumulative days on market: 17 days
    • Listing terms: Cash,Conventional,FHA
    • Ownership: Fee Simple
    • Total actual rent: 0
    • Electric utility on property: Yes
    • Road surface type: Paved, Asphalt
    • Body type: Double Wide

    Price history

    DateEventPrice
    3/31/2026Sold$230,000-4.2%$140/sqft
    Source: Stellar MLS #G5107843 Report a problem
    2/25/2026Pending sale$240,000$146/sqft
    Source: Stellar MLS #G5107843 Report a problem
    2/7/2026Listed for sale$240,000+100%$146/sqft
    Source: Stellar MLS #G5107843 Report a problem
    5/3/2021Sold$120,000-11%$73/sqft
    Source: Public Record Report a problem
    4/14/2021Pending sale$134,900$82/sqft
    Source: Stellar MLS #G5035349 Report a problem
    2/2/2021Price change$134,900-3.6%$82/sqft
    Source: Stellar MLS #G5035349 Report a problem
    11/29/2020Price change$139,900-6.1%$85/sqft
    Source: GARDEN GATE REAL ESTATE, INC. #G5035349 Report a problem
    11/6/2020Listed for sale$149,000+81.7%$91/sqft
    Source: GARDEN GATE REAL ESTATE, INC. #G5035349 Report a problem
    4/19/2017Sold$82,000-6.8%$50/sqft
    Source: Public Record Report a problem
    3/18/2017Pending sale$88,000$54/sqft
    Source: Owner Report a problem
    3/3/2017Listed for sale$88,000$54/sqft
    Source: Owner Report a problem

    Public tax history

    YearProperty taxesTax assessment
    2025-- $138,060 +2.9%
    2024-- $134,170 +3%
    2023-- $130,270 +3%
    2022$1,657 +305.5%$126,479 +58.8%
    2021$408 -4%$79,624 +1.4%
    2020$425 +3.7%$78,525 +2.3%
    2019$410 +12.1%$76,760 +1.9%
    2018$366 $75,329 +10%
    2017$366 -74.8%$68,507 +29.8%
    2016$1,453 +544.9%$52,763 +0.7%
    2015$225 -2.2%$52,397 +0.8%
    2014$230 +3.2%$51,982 +1.5%
    2013$223 -1.7%$51,214
    2012$227 -15.5%$51,214 -9.6%
    2011$269 -19.4%$56,647 -12.1%
    2010$334 +4.1%$64,437 +2.7%
    2009$320 +0.3%$62,743 +0.1%
    2008$319 -20.6%$62,681 +3%
    2007$402 -7.7%$60,856 +2.5%
    2006$436 +5.9%$59,372 +3%
    2005$411 +9.1%$57,643
    2004$377 +2.2%--
    2003$369 +8.1%$56,240 +4.9%
    2002$341 +8.8%$53,635 +1.6%
    2001$314 -41.1%$52,791 +0.7%
    2000$533 $52,426
    Find assessor info on the county website

    Neighborhood: 32778

    Nearby schools

    GreatSchools rating
    Schools provided by the listing agent
    • Elementary: Tavares Elem
    • Middle: Tavares Middle
    • High: Tavares High

    Source: Stellar MLS. This data may not be complete. We recommend contacting the local school district to confirm school assignments for this home.

    Get a cash offer in 3 minutes
    Find out how much your home could sell for in as little as 3 minutes with a no-obligation cash offer.
    Estimated market value
    $229,700
    Get a cash offer in 3 minutes
    Find out how much your home could sell for in as little as 3 minutes with a no-obligation cash offer.
    Estimated market value
    $229,700