Spectacular Charles Cudd villa home in desirable Hidden Lakes! Enjoy complete privacy with an open, airy plan perfectly paired with suggestions of formal spaces, creating a beautiful flow for entertaining and comfortable living. Captivating living and dining rooms boast a 16x13 wall of glass showcasing treetop and nature views. Chef’s kitchen with Wolf/Subzero/JennAir appliances is open to the hearth room with 2-sided fireplace which walks out to the Trex deck and amazing wildlife. 3 generously sized bedrooms include a main level primary suite with a renovated marble/granite bath, expanded walk-in shower, freestanding soaking tub and dressing closet with custom shelving. An officette, powder bath, and laundry room complete the main. Fabulous walkout level with secondary bedrooms includes a large recreation room with wet-bar, game area and media center plus banks of windows and sliding glass doors out to the patio. An unfinished room in the lower level could be finished as an exercise room or office. Double heated garage has epoxy floor. Direct access from Hidden Lakes to Wirth Park offering endless trails plus dock access to Sweeney Lake for non-motorized watercraft. Hike, bike, fish, swim, and paddle all summer long! Snow ski Wirth in the winter. Healthy association with an active community features a neighborhood book club, mahjong club, garden club and more! Catch a show or game downtown, just 5 minutes away! Perfection!
Pending
$1,100,000
1405 Skyline Dr, Golden Valley, MN 55422
3beds
3,448sqft
(TH) Detached
Built in 1999
9,583 Square Feet Lot
$-- Zestimate®
$319/sqft
$476/mo HOA
What's special
Amazing wildlifeFreestanding soaking tubMain level primary suitePowder bathOpen airy planLaundry roomExpanded walk-in shower
- 57 days |
- 765 |
- 19 |
Zillow last checked:
Listing updated:
Listed by:
Jacqueline Day & Partners Sara Kranz 612-968-8808 612-968-8808,
Edina Realty, Inc.,
Jacqueline Day & Partners, Jen Cutter 612-597-3766
Source: NorthstarMLS as distributed by MLS GRID,MLS#: 7058499
Facts & features
Interior
Bedrooms & bathrooms
- Bedrooms: 3
- Bathrooms: 3
- Full bathrooms: 2
- 1/2 bathrooms: 1
Bedroom
- Level: Main
- Area: 238 Square Feet
- Dimensions: 17x14
Bedroom 2
- Level: Lower
- Area: 289 Square Feet
- Dimensions: 17x17
Bedroom 3
- Level: Lower
- Area: 169 Square Feet
- Dimensions: 13x13
Other
- Level: Lower
- Area: 252 Square Feet
- Dimensions: 21x12
Deck
- Level: Main
- Area: 156 Square Feet
- Dimensions: 13x12
Dining room
- Level: Main
- Area: 143 Square Feet
- Dimensions: 13x11
Family room
- Level: Main
- Area: 224 Square Feet
- Dimensions: 16x14
Family room
- Level: Lower
- Area: 360 Square Feet
- Dimensions: 20x18
Kitchen
- Level: Main
- Area: 238 Square Feet
- Dimensions: 17x14
Laundry
- Level: Main
- Area: 48 Square Feet
- Dimensions: 8x6
Living room
- Level: Main
- Area: 288 Square Feet
- Dimensions: 18x16
Office
- Level: Main
- Area: 36 Square Feet
- Dimensions: 6x6
Other
- Level: Main
- Area: 25 Square Feet
- Dimensions: 5x5
Patio
- Level: Lower
- Area: 210 Square Feet
- Dimensions: 21x10
Storage
- Level: Lower
- Area: 220 Square Feet
- Dimensions: 20x11
Storage
- Level: Lower
- Area: 135 Square Feet
- Dimensions: 15x9
Walk in closet
- Level: Main
- Area: 81 Square Feet
- Dimensions: 9x9
Heating
- Forced Air
Cooling
- Central Air
Appliances
- Included: Dishwasher, Dryer, Exhaust Fan, Humidifier, Gas Water Heater, Water Filtration System, Microwave, Range, Refrigerator, Stainless Steel Appliance(s), Wall Oven, Washer, Water Softener Owned, Wine Cooler
- Laundry: Laundry Room, Main Level, Sink
Features
- Basement: Drain Tiled,Finished,Full,Storage Space,Sump Pump,Walk-Out Access
- Number of fireplaces: 1
- Fireplace features: Double Sided, Family Room, Gas, Living Room
Interior area
- Total structure area: 3,888
- Total interior livable area: 3,448 sqft
- Finished area above ground: 1,944
- Finished area below ground: 1,504
Property
Parking
- Total spaces: 2
- Parking features: Attached, Garage Door Opener, Heated Garage, Insulated Garage
- Attached garage spaces: 2
- Has uncovered spaces: Yes
- Details: Garage Dimensions (26x21)
Accessibility
- Accessibility features: None
Features
- Levels: One
- Stories: 1
- Patio & porch: Composite Decking, Deck, Patio
- Fencing: None
Lot
- Size: 9,583 Square Feet
- Dimensions: 63 x 150 x 63 x 154
- Features: Tree Coverage - Light
Details
- Foundation area: 1944
- Parcel number: 1802924440039
- Zoning description: Residential-Single Family
Construction
Type & style
- Home type: Townhouse
- Property subtype: (TH) Detached
Materials
- Roof: Age 8 Years or Less,Asphalt
Condition
- New construction: No
- Year built: 1999
Utilities & green energy
- Electric: Circuit Breakers, 200+ Amp Service
- Gas: Natural Gas
- Sewer: City Sewer/Connected
- Water: City Water/Connected
Community & HOA
Community
- Subdivision: Hidden Lakes
HOA
- Has HOA: Yes
- Amenities included: Boat Dock, In-Ground Sprinkler System, Security Building
- Services included: Controlled Access, Lawn Care, Maintenance Grounds, Professional Mgmt, Snow Removal
- HOA fee: $476 monthly
- HOA name: Sharper Management
- HOA phone: 952-224-4777
Location
- Region: Golden Valley
Financial & listing details
- Price per square foot: $319/sqft
- Tax assessed value: $854,000
- Annual tax amount: $13,969
- Date on market: 5/26/2026
- Cumulative days on market: 57 days
- Road surface type: Paved
Estimated market value
Not available
Estimated sales range
Not available
Not available
Price history
| Date | Event | Price |
|---|---|---|
| 7/17/2026 | Pending sale | $1,100,000$319/sqft |
Source:  NorthstarMLS as distributed by MLS GRID #7058499 Report a problem NorthstarMLS as distributed by MLS GRID #7058499 Report a problem | ||
| 5/26/2026 | Listed for sale | $1,100,000+50.7%$319/sqft |
Source: NorthstarMLS as distributed by MLS GRID #7058499 Report a problem | ||
| 5/1/2008 | Sold | $730,000$212/sqft |
Source:  Lake Superior Area Realtors as distributed by MLS GRID #1565469 Report a problem Lake Superior Area Realtors as distributed by MLS GRID #1565469 Report a problem | ||
Public tax history
| Year | Property taxes | Tax assessment |
|---|---|---|
| 2025 | $13,969 +4.4% | $854,000 -0.9% |
| 2024 | $13,376 +2.1% | $861,700 +0.4% |
| 2023 | $13,104 +4.8% | $858,000 +1.2% |
| 2022 | $12,500 +8.3% | $848,000 +9.6% |
| 2021 | $11,546 -0.4% | $774,000 +6.5% |
| 2020 | $11,596 +0.4% | $727,000 +3.1% |
| 2019 | $11,546 -0.4% | $705,000 +5.4% |
| 2018 | $11,596 +6.8% | $669,000 +12.1% |
| 2017 | $10,855 +5.2% | $597,000 +2.4% |
| 2016 | $10,314 -0.3% | $583,000 +3.6% |
| 2015 | $10,344 +3.6% | $563,000 +0.9% |
| 2014 | $9,985 -5.2% | $558,000 -1.9% |
| 2013 | $10,538 +0.5% | $569,000 -2.4% |
| 2012 | $10,485 -0.7% | $583,000 -4.6% |
| 2011 | $10,555 +3.5% | $611,000 -5.1% |
| 2010 | $10,197 -5.7% | $644,000 -7.9% |
| 2009 | $10,811 +2.9% | $699,000 -2.1% |
| 2006 | $10,507 +12.8% | $714,100 +15% |
| 2005 | $9,317 -3% | $621,000 +3.3% |
| 2004 | $9,601 +13.8% | $601,400 +12% |
| 2002 | $8,436 -49.3% | $537,000 |
| 2001 | $16,638 | -- |
Find assessor info on the county website
Monthly payment
Est. payment
Payment breakdown
Explore the cost of this home by adjusting the details. Changes won't be saved.Climate risks
Neighborhood: 55422
Nearby schools
GreatSchools rating
- 3/10Noble Elementary SchoolGrades: PK-5Distance: 0.9 mi
- 2/10Sandburg Middle SchoolGrades: 6-8Distance: 1.9 mi
- 7/10Robbinsdale Armstrong Senior High SchoolGrades: 9-12Distance: 4.6 mi
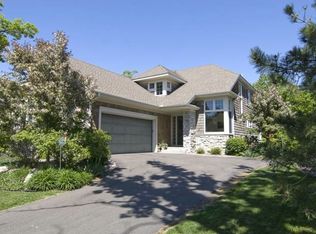
- $982,5004 bd3 ba3.6k sqft1470 Skyline Dr, Golden Valley, MN 55422Off Market
- $1,085,8004 bd3 ba3.5k sqft1460 Skyline Dr, Golden Valley, MN 55422Off Market

- $910,0003 bd3 ba3.3k sqft1480 Skyline Dr, Golden Valley, MN 55422Sold
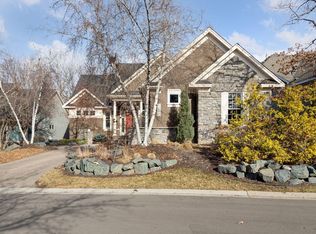
- $1,027,3003 bd2 ba3.1k sqft1450 Skyline Dr, Golden Valley, MN 55422Off Market
- $1,087,7003 bd4 ba3.2k sqft1475 Skyline Dr, Golden Valley, MN 55422Off Market
- $950,6004 bd4 ba3.8k sqft1490 Skyline Dr, Golden Valley, MN 55422Off Market
- $970,7003 bd3 ba3.3k sqft1461 Skyline Dr, Golden Valley, MN 55422Off Market
- $1,178,6003 bd4 ba2.8k sqft1485 Skyline Dr, Golden Valley, MN 55422Off Market
A local agent can set up tours, give advice and negotiate with sellers.
Similar homes
- $864,9003 bd4 ba3.7k sqft671 Willoughby Way E, Minnetonka, MN 55305For Sale
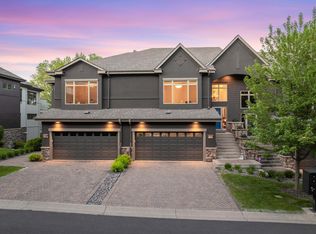
 MLS ID #7075899, Nick Leyendecker, Leyendecker Realty. NorthstarMLS as distributed by MLS GRID
 - $1,050,0005 bd5 ba3.9k sqft1807 Timberline Trl, Minnetonka, MN 55305For Sale
 MLS ID #7081582, Joni Selle, Coldwell Banker Realty. NorthstarMLS as distributed by MLS GRID
 - $1,100,0004 bd3 ba3.7k sqft23760 Lawtonka Dr, Shorewood, MN 55331For Sale
 MLS ID #7010981, Steve M Albers, RE/MAX Results. NorthstarMLS as distributed by MLS GRID
 - $1,150,0006 bd5 ba5k sqft12001 Hilloway Rd W, Minnetonka, MN 55305For Sale
 MLS ID #7096776, Matthew S Baker, Coldwell Banker Realty - Lakes. NorthstarMLS as distributed by MLS GRID
 - $599,9003 bd5 ba3.2k sqft12250 Lakeview Dr N, Maple Grove, MN 55369For SaleMLS ID #7113539, Julie Hubbell, Julie Hubbell Real Estate. NorthstarMLS as distributed by MLS GRID
- $895,0003 bd5 ba4.3k sqft4785 Bayswater Rd, Shorewood, MN 55331For SaleMLS ID #7041586, Hans C Zinn, Coldwell Banker Realty. NorthstarMLS as distributed by MLS GRID
- $975,0005 bd4 ba3.7k sqft1411 Archwood Rd, Minnetonka, MN 55305For SaleMLS ID #7082292, Jacqueline Day & Partners, Jen Cutter, Edina Realty, Inc.. NorthstarMLS as distributed by MLS GRID
- $750,0002 bd3 ba3.2k sqft101 Willoughby Way E, Minnetonka, MN 55305For SaleMLS ID #7066281, Betsy Bohlig, RE/MAX Results. NorthstarMLS as distributed by MLS GRID
- $1,175,0004 bd4 ba4.2k sqft6511 Belmore Ln, Edina, MN 55343For SaleMLS ID #7093811, Shaun A Gray, LakeLine Realty. NorthstarMLS as distributed by MLS GRID
- $879,9003 bd3 ba3.5k sqft15183 Wayzata Blvd, Wayzata, MN 55391For SaleMLS ID #7102017, Stuart G Francis, eXp Realty. NorthstarMLS as distributed by MLS GRID
- $925,0005 bd4 ba4.5k sqft15920 37th Ave N, Plymouth, MN 55446For SaleMLS ID #7111799, Jonathan Severson, Real Broker, LLC. NorthstarMLS as distributed by MLS GRID
- $1,309,0004 bd4 ba3.5k sqft3620 James Ave, Deephaven, MN 55391For SaleMLS ID #7100712, Deno Sterzinger, Minnesota Premier Realty, Inc.. NorthstarMLS as distributed by MLS GRID
- $899,9005 bd4 ba3.4k sqft8913 S Minnehaha Cir, Minneapolis, MN 55426For SaleMLS ID #7106901, Sylva Zoraqi, Edina Realty, Inc.. NorthstarMLS as distributed by MLS GRID
- $810,0005 bd4 ba3.2k sqft13707 Green Briar Dr, Minnetonka, MN 55305For SaleMLS ID #7108675, Kelly Yarborough, LPT Realty, LLC. NorthstarMLS as distributed by MLS GRID
- $1,095,0005 bd5 ba4.7k sqft9106 Cold Stream Ln, Eden Prairie, MN 55347For SaleMLS ID #7030859, Ryan M Platzke, Coldwell Banker Realty - Southwest Regional. NorthstarMLS as distributed by MLS GRID
- $979,9004 bd3 ba3.4k sqft9015 Schutte Ct, Hamel, MN 55340For SaleMLS ID #7080267, Steve J Comstock, Coldwell Banker Realty. NorthstarMLS as distributed by MLS GRID
- $1,325,0003 bd4 ba4k sqft2700 Ashbourne Rd, Wayzata, MN 55391For SaleMLS ID #7093802, Darcy Board, Real Broker, LLC. NorthstarMLS as distributed by MLS GRID
- $895,0004 bd4 ba4k sqft12428 54th Ave N, Plymouth, MN 55442For SaleMLS ID #7094336, Mark T Mooney, Edina Realty, Inc.. NorthstarMLS as distributed by MLS GRID
- $999,9993 bd3 ba4k sqft4629 Bluebell Trl N, Hamel, MN 55340For SaleMLS ID #7081644, Peter J Ice, Edina Realty, Inc.. NorthstarMLS as distributed by MLS GRID
- $824,9003 bd3 ba3.5k sqft10100 Indigo Dr, Eden Prairie, MN 55347For SaleMLS ID #7109276, Valerie Q Rydland, Coldwell Banker Realty - Southwest Regional. NorthstarMLS as distributed by MLS GRID
