Welcome to this exceptional custom-built home nestled on a picturesque 1-acre corner lot in a highly sought-after neighborhood. This exquisite residence boasts a perfect blend of elegance and functionality, offering a harmonious living experience for discerning homeowners. As you step inside, you’ll be greeted by a spacious living and family room area, featuring a fireplace, built-in shelving, and a small dry bar area, perfect for relaxing or entertaining. Off of the family room, A formal dining room offers the perfect setting for hosting dinner parties and family gatherings. The recently remodeled kitchen is a chef's dream, featuring granite countertops, an abundance of cabinets, and a large island, whether preparing a quick meal or a gourmet feast, this kitchen is equipped for all your culinary needs. The adjacent eat-in kitchen area is perfect for casual dining and morning coffee. The split floor plan ensures privacy and tranquility, with the master bedroom serving as a serene retreat. This expansive suite includes a master bath with a dual vanity, two generous walk-in closets, a jetted soaking tub, and a bidet, offering a spa-like experience at home. For added versatility, there is a studio room area off the covered porch with a split AC unit and a separate entrance. This space is ideal as a mother-in-law suite, home office, creative studio or airbnb opportunity. The home’s functionality continues with a huge workshop area off the 2-car garage, with a window AC unit, perfect for projects and hobbies. The circular driveway and additional side driveway leading to the garage provide ample parking for you and your guests. For peace of mind, the home is equipped with a whole-house Honeywell generator, ensuring you'll never be without power. Additionally, there is a central vacuum system for easy cleaning and a compost bin outside, perfect for those who enjoy sustainable living. Don’t miss the opportunity to make this exceptional property your own. Experience the perfect blend of luxury, comfort, and practicality in a home that truly has it all.
Sold for $475,000
$475,000
1405 SKY RIDGE DRIVE, DELAND, FL 32724
3beds
2,453sqft
Single Family Residence
Built in 1995
1 Acres Lot
$512,100 Zestimate®
$194/sqft
$2,674 Estimated rent
Home value
$512,100
$486,000 - $543,000
$2,674/mo
Zestimate® history
Owner options
List your home for rent
$2,674/mo
Rent Zestimate®
Find your next renter with Zillow Rental Manager. Plus, with online applications, you can quickly screen prospective tenants – for free.
$2,674/mo
Rent Zestimate®
Refinance and save
$3,273/mo
Est. payment
Refinancing to a lower rate could help reduce your monthly payments and save thousands over the life of the loan.
$3,273/mo
Est. payment
Explore your selling options
Work with a Zillow partner agent
Leverage their expertise and Zillow's premium Showcase listings to get your home seen by more buyers.
Get startedList with your own agent
Get your home in front of millions of buyers by listing it on Zillow.
Learn how to do itSell it yourself
Take full control of how buyers see your home on Zillow by listing For Sale by Owner (FSBO).
List your homeWhat's special
Zillow last checked:
Listing updated:
Listed by:
Jill Silk 315-542-2599,
EXP REALTY LLC 407-392-1800
Bought with:
Hailey Graham, 3385848
GREENE REALTY OF FLORIDA LLC
Source: Stellar MLS,MLS#: O6226633 Originating MLS: Orlando Regional
Originating MLS: Orlando Regional
Facts & features
Interior
Bedrooms & bathrooms
- Bedrooms: 3
- Bathrooms: 2
- Full bathrooms: 2
Rooms
- Room types: Dining Room, Utility Room
Primary bedroom
- Features: Bath With Whirlpool, Dual Sinks, En Suite Bathroom, Tub with Separate Shower Stall, Water Closet/Priv Toilet, Walk-In Closet(s)
- Level: First
- Dimensions: 12.8x18.8
Bedroom 2
- Features: Built-in Closet
- Level: First
- Dimensions: 11.7x11.1
Bedroom 3
- Features: Built-in Closet
- Level: First
- Dimensions: 11.7x12.11
Family room
- Features: Bar, No Closet
- Level: First
- Dimensions: 15.8x13
Kitchen
- Features: Breakfast Bar, Pantry, Granite Counters, Kitchen Island, No Closet
- Level: First
- Dimensions: 14.1x13.5
Living room
- Features: Other, No Closet
- Level: First
- Dimensions: 15.6x21
Heating
- Central
Cooling
- Central Air
Appliances
- Included: Convection Oven, Cooktop, Dishwasher, Disposal, Dryer, Microwave, Refrigerator
- Laundry: Inside, Laundry Room
Features
- Built-in Features, Ceiling Fan(s), Central Vacuum, Eating Space In Kitchen, Split Bedroom, Walk-In Closet(s), In-Law Floorplan
- Flooring: Carpet, Hardwood
- Windows: Skylight(s)
- Has fireplace: Yes
- Fireplace features: Living Room
Interior area
- Total structure area: 3,635
- Total interior livable area: 2,453 sqft
Property
Parking
- Total spaces: 2
- Parking features: Garage - Attached
- Attached garage spaces: 2
Features
- Levels: One
- Stories: 1
- Patio & porch: Covered, Enclosed, Rear Porch, Screened
- Exterior features: Garden
Lot
- Size: 1 Acres
Details
- Parcel number: 702300000140
- Zoning: 01A3
- Special conditions: None
Construction
Type & style
- Home type: SingleFamily
- Property subtype: Single Family Residence
Materials
- Stucco
- Foundation: Slab
- Roof: Shingle
Condition
- New construction: No
- Year built: 1995
Utilities & green energy
- Sewer: Public Sewer
- Water: Public
- Utilities for property: BB/HS Internet Available, Cable Available, Electricity Connected
Community & HOA
Community
- Pet fee: $0 monthly
- Subdivision: EASTWOOD ESTS
HOA
- Has HOA: No
Location
- Region: Deland
Financial & listing details
- Price per square foot: $194/sqft
- Tax assessed value: $406,231
- Annual tax amount: $2,688
- Date on market: 7/27/2024
- Cumulative days on market: 32 days
- Listing terms: Cash,Conventional,FHA,VA Loan
- Ownership: Fee Simple
- Total actual rent: 0
- Electric utility on property: Yes
- Road surface type: Asphalt, Paved
Price history
| Date | Event | Price |
|---|---|---|
| 9/15/2024 | Sold | $475,000-2.9%$194/sqft |
Source:  Stellar MLS #O6226633 Report a problem Stellar MLS #O6226633 Report a problem | ||
| 8/29/2024 | Pending sale | $489,000$199/sqft |
Source: Stellar MLS #O6226633 Report a problem | ||
| 8/17/2024 | Price change | $489,000-2.2%$199/sqft |
Source: Stellar MLS #O6226633 Report a problem | ||
| 7/27/2024 | Listed for sale | $499,900$204/sqft |
Source: Stellar MLS #O6226633 Report a problem | ||
Public tax history
| Year | Property taxes | Tax assessment |
|---|---|---|
| 2025 | $7,447 +167.2% | $406,231 +127.5% |
| 2024 | $2,787 +3.7% | $178,555 +3% |
| 2023 | $2,689 +2.3% | $173,355 +3% |
| 2022 | $2,627 | $168,306 +3% |
| 2021 | -- | $163,404 +1.4% |
| 2020 | $2,672 | $161,148 +2.3% |
| 2019 | $2,672 -2.8% | $157,525 +1.9% |
| 2018 | $2,751 +0.5% | $154,588 +2.1% |
| 2017 | $2,738 +0.2% | $151,408 +2.1% |
| 2016 | $2,733 +4.8% | $148,294 +0.7% |
| 2015 | $2,609 -0.9% | $147,263 +0.8% |
| 2014 | $2,632 | $146,094 +1.5% |
| 2013 | -- | $143,935 +1.7% |
| 2012 | -- | $141,529 +8.1% |
| 2011 | -- | $130,957 -7.1% |
| 2010 | -- | $141,008 +2.7% |
| 2009 | -- | $137,301 +3.1% |
| 2007 | -- | $133,169 -0.5% |
| 2006 | -- | $133,819 +6.1% |
| 2005 | -- | $126,137 +3% |
| 2004 | -- | $122,463 +1.9% |
| 2003 | -- | $120,180 +2.4% |
| 2002 | -- | $117,363 -2.5% |
| 2001 | -- | $120,386 +3% |
| 2000 | -- | $116,880 |
Find assessor info on the county website
Neighborhood: 32724
Nearby homes
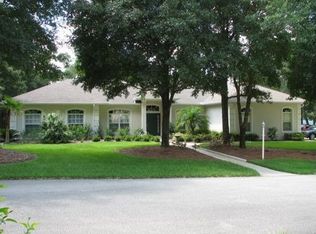
- $613,9004 bd3 ba2.8k sqft1400 Skyridge Dr, Deland, FL 32724Off Market
- $458,7003 bd2 ba1.9k sqft1410 Skyridge Dr, Deland, FL 32724Off Market
- $816,3005 bd4 ba-- sqft1415 Skyridge Dr, Deland, FL 32724Off Market
- $510,8003 bd2 ba2.3k sqft902 S Blue Lake Ave, Deland, FL 32724Off Market
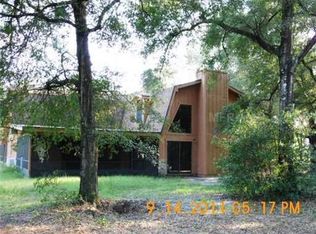
- $507,7003 bd2 ba2.6k sqft1425 Skyridge Dr, Deland, FL 32724Off Market
- $490,0003 bd2 ba2.1k sqft1420 Skyridge Dr, Deland, FL 32724Sold
- $410,7003 bd1 ba2k sqft1442 E Beresford Ave, Deland, FL 32724Off Market
- $353,6003 bd3 ba1.3k sqft990 S Blue Lake Ave, Deland, FL 32724Off Market
Nearby schools
GreatSchools rating
- 5/10Freedom Elementary SchoolGrades: PK-5Distance: 1.4 mi
- 4/10Deland Middle SchoolGrades: 6-8Distance: 1.6 mi
- 6/10Deland High SchoolGrades: PK,9-12Distance: 2 mi
Get a cash offer in 3 minutes
Find out how much your home could sell for in as little as 3 minutes with a no-obligation cash offer.
Estimated market value
$512,100
Get a cash offer in 3 minutes
Find out how much your home could sell for in as little as 3 minutes with a no-obligation cash offer.
Estimated market value
$512,100
- Florida
- Volusia County
- Deland
- 32724
- 1405 SKY RIDGE DRIVE
Nearby cities
Nearby zip codes
Other Deland Topics
