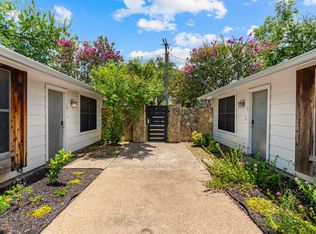
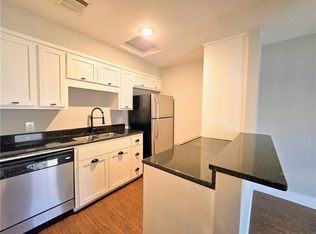
Live in the heart of it all with this beautifully updated condo in the Baylor Bubble! Just blocks from Baylor University, downtown Waco, and the Silos, this prime location puts local favorites like Cupp's Drive Inn and Vitek's BBQ within easy walking distance. The gated community offers peace of mind with controlled access, a dedicated parking lot with two covered parking spaces per unit, and a charming shared courtyard for residents to enjoy. Inside, vaulted ceilings create an open, airy feel in the living room, while the adjoining dining area flows seamlessly into the updated kitchen featuring stainless steel appliances and modern finishes. Both bathrooms have been renovated with quartz countertops and sleek black fixtures, and the hall closet includes a stackable washer and dryer. The primary bedroom also opens to a private patio, offering the perfect spot to enjoy your morning coffee or unwind after a long day. Whether you're looking for a low-maintenance condo, a game day getaway, an investment property, or the perfect place for your Baylor student, this condo is the perfect fit. Even better, an identical neighboring unit is also available, creating a rare opportunity to purchase both as a package for expanded investment potential. Sellers will pay for 6 MONTHS of HOA fees with an acceptable offer!
Sold
Price Unknown
1405 Speight Ave APT 5, Waco, TX 76706
2beds
929sqft
Condominium
Built in 1984
-- sqft lot
$155,000 Zestimate®
$--/sqft
$1,120 Estimated rent
Home value
$155,000
$147,000 - $163,000
$1,120/mo
Zestimate® history
Owner options
List your home for rent
$1,120/mo
Rent Zestimate®
Find your next renter with Zillow Rental Manager. Plus, with online applications, you can quickly screen prospective tenants – for free.
$1,120/mo
Rent Zestimate®
Refinance and save
$285/mo
Est. payment
Refinancing to a lower rate could help reduce your monthly payments and save thousands over the life of the loan.
$285/mo
Est. payment
Explore your selling options
Work with a Zillow partner agent
Leverage their expertise and Zillow's premium Showcase listings to get your home seen by more buyers.
Get startedList with your own agent
Get your home in front of millions of buyers by listing it on Zillow.
Learn how to do itSell it yourself
Take full control of how buyers see your home on Zillow by listing For Sale by Owner (FSBO).
List your homeWhat's special
Beautifully updated condo
Zillow last checked:
Listing updated:
Listed by:
Taylor Beard 0755868,
Fathom Realty 888-455-6040
Bought with:
Troy Sorenson, 451505
Better Homes and Gardens
Source: NTREIS,MLS#: 21320357
Facts & features
Interior
Bedrooms & bathrooms
- Bedrooms: 2
- Bathrooms: 2
- Full bathrooms: 2
Primary bedroom
- Features: Ceiling Fan(s), En Suite Bathroom
- Level: First
- Dimensions: 0 x 0
Bedroom
- Features: Ceiling Fan(s)
- Level: First
- Dimensions: 0 x 0
Primary bathroom
- Features: Granite Counters
- Level: First
- Dimensions: 0 x 0
Dining room
- Level: First
- Dimensions: 0 x 0
Other
- Features: Granite Counters
- Level: First
- Dimensions: 0 x 0
Kitchen
- Features: Breakfast Bar, Built-in Features, Solid Surface Counters
- Level: First
- Dimensions: 0 x 0
Living room
- Features: Ceiling Fan(s)
- Level: First
- Dimensions: 0 x 0
Heating
- Central
Cooling
- Central Air, Ceiling Fan(s)
Appliances
- Included: Dryer, Dishwasher, Electric Range, Electric Water Heater, Refrigerator, Washer
- Laundry: Washer Hookup, Dryer Hookup, In Hall, Stacked
Features
- Decorative/Designer Lighting Fixtures, Eat-in Kitchen, Granite Counters, High Speed Internet, Cable TV, Vaulted Ceiling(s)
- Flooring: Luxury Vinyl Plank
- Windows: Window Coverings
- Has basement: No
- Has fireplace: No
Interior area
- Total interior livable area: 929 sqft
Property
Parking
- Total spaces: 2
- Parking features: Carport, On Site, Paved, Parking Lot
- Carport spaces: 2
Features
- Levels: One
- Stories: 1
- Patio & porch: Awning(s)
- Exterior features: Courtyard, Fire Pit, Uncovered Courtyard
- Pool features: None
- Fencing: Gate,Masonry,Metal,Stone
Lot
- Size: 2,787 Square Feet
Details
- Additional structures: Pergola
- Parcel number: 480010000113062
Construction
Type & style
- Home type: Condo
- Property subtype: Condominium
- Attached to another structure: Yes
Materials
- Foundation: Slab
- Roof: Shingle
Condition
- Resale
- Year built: 1984
Utilities & green energy
- Sewer: Public Sewer
- Water: Public
- Utilities for property: Electricity Connected, Sewer Available, Water Available, Cable Available
Community & HOA
Community
- Features: Other, Sidewalks, Gated
- Security: Gated Community
- Subdivision: Prathers Anita Park
HOA
- Has HOA: Yes
- Services included: Insurance, Maintenance Grounds, Maintenance Structure
- HOA fee: $285 monthly
- HOA name: Triliji Group
- HOA phone: 254-757-0663
Location
- Region: Waco
Financial & listing details
- Tax assessed value: $119,180
- Annual tax amount: $3,165
- Date on market: 7/3/2026
- Cumulative days on market: 277 days
- Listing terms: Cash,Conventional,1031 Exchange,FHA,VA Loan
Price history
| Date | Event | Price |
|---|---|---|
| 8/21/2026 | Sold | -- |
Source: NTREIS #21320357 Report a problem | ||
| 7/20/2026 | Pending sale | $155,000$167/sqft |
Source: NTREIS #21320357 Report a problem | ||
| 7/13/2026 | Contingent | $155,000$167/sqft |
Source: NTREIS #21320357 Report a problem | ||
| 7/3/2026 | Listed for sale | $155,000-1.3%$167/sqft |
Source: NTREIS #21320357 Report a problem | ||
| 7/1/2026 | Listing removed | $157,000$169/sqft |
Source: NTREIS #21079681 Report a problem | ||
| 5/22/2026 | Price change | $157,000-1.3%$169/sqft |
Source: NTREIS #21079681 Report a problem | ||
| 4/27/2026 | Price change | $159,000-3.6%$171/sqft |
Source: NTREIS #21079681 Report a problem | ||
| 4/1/2026 | Price change | $164,900-2.4%$178/sqft |
Source: NTREIS #21079681 Report a problem | ||
| 11/6/2025 | Price change | $169,000-3.4%$182/sqft |
Source: NTREIS #21079681 Report a problem | ||
| 10/8/2025 | Listed for sale | $175,000$188/sqft |
Source: NTREIS #21079681 Report a problem | ||
| 3/1/2024 | Listing removed | -- |
Source: Zillow Rentals Report a problem | ||
| 2/12/2024 | Price change | $1,275-13.6%$1/sqft |
Source: Zillow Rentals Report a problem | ||
| 2/8/2024 | Listed for rent | $1,475$2/sqft |
Source: Zillow Rentals Report a problem | ||
| 1/14/2024 | Listing removed | -- |
Source: Zillow Rentals Report a problem | ||
| 12/8/2023 | Listed for rent | $1,475$2/sqft |
Source: Zillow Rentals Report a problem | ||
| 4/12/2016 | Sold | -- |
Source: Agent Provided Report a problem | ||
Public tax history
| Year | Property taxes | Tax assessment |
|---|---|---|
| 2025 | $2,680 -2.6% | $119,180 -2.3% |
| 2024 | $2,751 -2.6% | $121,940 -3.2% |
| 2023 | $2,824 -2% | $125,960 +10.1% |
| 2022 | $2,881 +21.7% | $114,430 +25.1% |
| 2021 | $2,367 | $91,500 +6.2% |
| 2020 | -- | $86,190 +3.2% |
| 2019 | $2,328 | $83,530 +0.9% |
| 2018 | $2,328 0% | $82,750 +1% |
| 2017 | $2,329 +60.1% | $81,940 +35.4% |
| 2016 | $1,455 | $60,530 +8.3% |
| 2015 | $1,455 | $55,900 +8.1% |
| 2014 | $1,455 | $51,690 +5.5% |
| 2012 | -- | $48,980 +0.1% |
| 2011 | -- | $48,930 |
| 2010 | -- | $48,930 +0.7% |
| 2009 | -- | $48,580 -0.4% |
| 2008 | -- | $48,774 +3.8% |
| 2007 | -- | $46,967 +0.5% |
| 2006 | -- | $46,718 +0.1% |
| 2005 | -- | $46,655 |
Find assessor info on the county website
Neighborhood: Baylor
Nearby homes
- $--2 bd2 ba929 sqft1405 Speight Ave APT 1, Waco, TX 76706Sold
- $122,300-- bd2 ba929 sqft1405 Speight Ave APT 3, Waco, TX 76706Off Market
- $--2 bd2 ba929 sqft1405 Speight Ave APT 4, Waco, TX 76706Sold
- $415,4004 bd5 ba2.3k sqft1401 Speight Ave, Waco, TX 76706Off Market
- $139,0002 bd2 ba929 sqft1405 Speight Ave APT 2, Waco, TX 76706Off Market
- $9952 bd2 ba850 sqft1400 Park Ave APT A1, Waco, TX 76706For Rent
- $107,9002 bd2 ba850 sqft1400 Park Ave APT A2, Waco, TX 76706Off Market
- $117,400-- bd-- ba850 sqft1400 Park Ave APT A3, Waco, TX 76706Off Market
Nearby schools
GreatSchools rating
- 1/10South Waco Elementary SchoolGrades: PK-5Distance: 1.2 mi
- 2/10Cesar Chavez Middle SchoolGrades: 6-8Distance: 0.5 mi
- 2/10University High SchoolGrades: 9-12Distance: 2.4 mi
Schools provided by the listing agent
- Elementary: South Waco
- Middle: Cesar Chavez
- High: University
- District: Waco ISD
Source: NTREIS. This data may not be complete. We recommend contacting the local school district to confirm school assignments for this home.
- Texas
- McLennan County
- Waco
- 76706
- Baylor
- 1405 Speight Ave Apartment 5
