Skip main navigation
Off market
  • $884,900

    1405 Springton Ln, West Chester, PA 19380

    2beds
    2,956sqft
    SingleFamily
    Built in 1998
    8,276 Square Feet Lot
    $884,900 Zestimate®
    $299/sqft
    $3,194 Estimated rent

    Home value

    $884,900

    $841,000 - $938,000

    $3,194/mo

    Zestimate® history
    Loading
    Loading...

    Owner options

    List your home for rent

    $3,194/mo

    Rent Zestimate®

    Find your next renter with Zillow Rental Manager. Plus, with online applications, you can quickly screen prospective tenants – for free.

    Learn more

    $3,194/mo

    Rent Zestimate®

    Refinance and save

    $6,097/mo

    Est. payment

    Refinancing to a lower rate could help reduce your monthly payments and save thousands over the life of the loan.

    See today's rates

    $6,097/mo

    Est. payment

    Explore your selling options

    Work with a Zillow partner agent

    Leverage their expertise and Zillow's premium Showcase listings to get your home seen by more buyers.

    Get started

    List with your own agent

    Get your home in front of millions of buyers by listing it on Zillow.

    Learn how to do it

    Sell it yourself

    Take full control of how buyers see your home on Zillow by listing For Sale by Owner (FSBO).

    List your home

    What's special

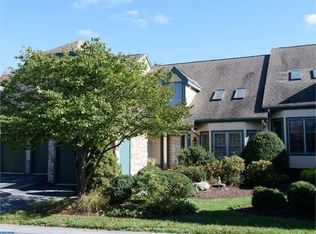
    This Buckingham III model, is for the person who would like to live a maintenance-free lifestyle, without sacrificing space, in the prestigious Village of Springton. The first thing that draws your attention as you enter the spacious Foyer are the beautiful wood Floors and dramatic staircase to the Loft. The formal Living Room and cathedral ceiling Dining Room puts graciousness back into entertaining with soaring custom draped windows that flood the rooms with bright natural light. The large eat in Kitchen has white cabinets, corian counter tops, Island, Pantry, double ovens and so much more. Enjoy your morning coffee and the sun sitting at your Breakfast Room table set next to a bay window with a view of the golf course. The Kitchen and Breakfast Rooms are open to the very spacious Family Room with cathedral ceiling, propane Fireplace, sliding doors to the oversized Deck, built-in wet bar in the extended area of the Family that overlooks the deck and golf course. The Master Bedroom Suite has walk-in closets, a private deck, skylights and en-suite Bath with stall Shower, jetted tub and 2 separate sinks. The 2nd Bedroom is bright with a triple window, a Full Hall Bath and Laundry Room complete the Main Floor. The bonus, an open Loft overlooking both the Dining and Family Rooms. The finished Lower Level has full sized windows to allow in natural light a pool table, bonus room, a half Bath, and unfinished storage area. All this plus a 2-car attached Garage. The Village remediated stucco, replaced the Roofs, Gutters, Downspouts and repaved the Streets and Driveways in 2017. Hersheys Mill is a 55+ Active Adult Gated Community with 24-hour Gatehouse staff. ***SHOWINGS BEGIN SUNDAY 2/21***

    This property is off market, which means it's not currently listed for sale or rent on Zillow. This may be different from what's available on other websites or public sources.

    Facts & features

    Interior

    Bedrooms & bathrooms
    • Bedrooms: 2
    • Bathrooms: 3
    • Full bathrooms: 2
    • 1/2 bathrooms: 1
    Heating
    • Heat pump
    Cooling
    • Central
    Features
    • Has fireplace: Yes
    Interior area
    • Total interior livable area: 2,956 sqft

    Property

    Parking
    • Parking features: Garage - Attached
    Features
    • Exterior features: Stucco
    Lot
    • Size: 8,276 Square Feet
    Details
    • Parcel number: 530303300000

    Construction

    Type & style
    • Home type: SingleFamily
    Condition
    • Year built: 1998

    Community & HOA

    HOA
    • Has HOA: Yes
    • HOA fee: $424 monthly
    Location
    • Region: West Chester

    Financial & listing details

    • Price per square foot: $299/sqft
    • Tax assessed value: $294,720
    • Annual tax amount: $8,737

    Price history

    DateEventPrice
    4/8/2023Listing removed--
    Source: Bright MLS #PACT529630 Report a problem
    4/15/2021Sold$645,000+1.6%$218/sqft
    Source: Public Record Report a problem
    2/25/2021Pending sale$635,000$215/sqft
    Source: RE/MAX Main Line #PACT529630 Report a problem
    2/25/2021Contingent$635,000$215/sqft
    Source: Bright MLS #PACT529630 Report a problem
    2/18/2021Listed for sale$635,000+87.9%$215/sqft
    Source: Bright MLS #PACT529630 Report a problem
    6/30/1998Sold$338,000$114/sqft
    Source: Public Record Report a problem

    Public tax history

    YearProperty taxesTax assessment
    2025$8,737 +2.1%$294,720
    2024$8,557 +1%$294,720
    2023$8,469 +1.8%$294,720
    2022$8,322 +1.3%$294,720
    2021$8,211 +131.8%$294,720
    2020$3,542 -55.3%$294,720
    2019$7,925 +2.2%$294,720
    2018$7,752 +9900.1%$294,720
    2017$78 -98.9%$294,720
    2016$6,809 $294,720
    2015$6,809 $294,720
    2014$6,809 $294,720
    2013-- $294,720
    2012-- $294,720
    2011-- $294,720
    2010-- $294,720
    2009-- $294,720
    2008-- $294,720
    2007-- $294,720
    2006-- $294,720
    2005-- $294,720
    2004-- $294,720
    2003-- $294,720
    2000-- $294,720
    Find assessor info on the county website

    Neighborhood: 19380

    Nearby schools

    GreatSchools rating
    Get a cash offer in 3 minutes
    Find out how much your home could sell for in as little as 3 minutes with a no-obligation cash offer.
    Estimated market value
    $884,900
    Get a cash offer in 3 minutes
    Find out how much your home could sell for in as little as 3 minutes with a no-obligation cash offer.
    Estimated market value
    $884,900