Discover tranquility in this Florida gem! This meticulously maintained 3-bed, 2-bath home boasts a stunning view of a serene pond teeming with wildlife, including majestic eagles. This exquisite home unfolds a story of refined living with freshly painted exterior, an extended lanai with stamped concrete, and a two-car garage with epoxy floors making this residence a visual delight. As you step through the front door, the seamless tile flooring guides you through the entire residence, creating a clean and inviting atmosphere. The three bedrooms offer ample space, with the master bedroom boasting a generous walk-in closet for your convenience. The home includes hurricane shutters, an extended driveway, tile backsplash in the beautiful kitchen, and custom blinds and window treatments. The owners added custom ceiling fans and lighting as well. With the pool and community clubhouse just a stroll away, this home combines elegance with convenience. Welcome to your oasis of relaxation! This home beckons you to unwind and take in the breathtaking view of the tranquil pond. This residence is more than just a home; it's an embodiment of tranquility, thoughtful design, and the allure of Florida living at its finest. Every detail has been considered for you and it is a haven where comfort and sophistication coalesce seamlessly.
Sold for $320,000
$320,000
1405 TAHOE SPRINGS COURT, RUSKIN, FL 33570
3beds
1,348sqft
Single Family Residence
Built in 2013
5,444 Square Feet Lot
$291,600 Zestimate®
$237/sqft
$2,028 Estimated rent
Home value
$291,600
$277,000 - $306,000
$2,028/mo
Zestimate® history
Owner options
List your home for rent
$2,028/mo
Rent Zestimate®
Find your next renter with Zillow Rental Manager. Plus, with online applications, you can quickly screen prospective tenants – for free.
$2,028/mo
Rent Zestimate®
Refinance and save
$2,240/mo
Est. payment
Refinancing to a lower rate could help reduce your monthly payments and save thousands over the life of the loan.
$2,240/mo
Est. payment
Explore your selling options
Work with a Zillow partner agent
Leverage their expertise and Zillow's premium Showcase listings to get your home seen by more buyers.
Get startedList with your own agent
Get your home in front of millions of buyers by listing it on Zillow.
Learn how to do itSell it yourself
Take full control of how buyers see your home on Zillow by listing For Sale by Owner (FSBO).
List your homeWhat's special
Extended drivewayEpoxy floorsRefined livingMaster bedroomFreshly painted exteriorExtended lanaiHurricane shutters
Zillow last checked:
Listing updated:
Listed by:
Jill Aubin 813-486-6746,
RE/MAX REALTY UNLIMITED 813-684-0016
Bought with:
Holly Golden, 3477813
PREMIER SOTHEBYS INTL REALTY
Source: Stellar MLS,MLS#: T3496968 Originating MLS: Tampa
Originating MLS: Tampa
Facts & features
Interior
Bedrooms & bathrooms
- Bedrooms: 3
- Bathrooms: 2
- Full bathrooms: 2
Primary bedroom
- Features: Shower No Tub, Walk-In Closet(s)
- Level: First
- Dimensions: 15x12
Bedroom 2
- Features: Walk-In Closet(s)
- Level: First
- Dimensions: 12x12
Bathroom 3
- Level: First
- Dimensions: 10x11
Dining room
- Features: Bar
- Level: First
- Dimensions: 12x12
Kitchen
- Features: Bar, Granite Counters, Pantry
- Level: First
- Dimensions: 16x10
Living room
- Level: First
- Dimensions: 12x15
Heating
- Central
Cooling
- Central Air
Appliances
- Included: Dishwasher, Disposal, Dryer, Electric Water Heater, Microwave, Range, Refrigerator, Washer
- Laundry: Electric Dryer Hookup, Inside, Laundry Room
Features
- Ceiling Fan(s), Living Room/Dining Room Combo, Open Floorplan, Primary Bedroom Main Floor, Solid Wood Cabinets, Stone Counters, Thermostat, Walk-In Closet(s)
- Flooring: Ceramic Tile, Tile
- Windows: Window Treatments, Hurricane Shutters
- Has fireplace: No
Interior area
- Total structure area: 2,109
- Total interior livable area: 1,348 sqft
Property
Parking
- Total spaces: 2
- Parking features: Garage - Attached
- Attached garage spaces: 2
Features
- Levels: One
- Stories: 1
- Patio & porch: Covered, Front Porch, Rear Porch
- Exterior features: Lighting, Private Mailbox, Sidewalk, Sprinkler Metered
- Has view: Yes
- View description: Water, Pond
- Has water view: Yes
- Water view: Water,Pond
Lot
- Size: 5,444 Square Feet
- Dimensions: 43.9 x 124
- Features: Landscaped
- Residential vegetation: Fruit Trees, Mature Landscaping, Trees/Landscaped
Details
- Parcel number: U06321994N00000000164.0
- Zoning: PD
- Special conditions: None
Construction
Type & style
- Home type: SingleFamily
- Architectural style: Florida
- Property subtype: Single Family Residence
Materials
- Block, Stucco
- Foundation: Slab
- Roof: Shingle
Condition
- Completed
- New construction: No
- Year built: 2013
Utilities & green energy
- Sewer: Public Sewer
- Water: Public
- Utilities for property: Cable Available, Electricity Connected, Fire Hydrant, Public, Sewer Connected, Water Connected
Community & HOA
Community
- Features: Clubhouse, Park, Playground, Pool, Sidewalks
- Pet fee: $0 monthly
- Subdivision: BAHIA LAKES PH 1
HOA
- Has HOA: Yes
- Amenities included: Clubhouse, Fence Restrictions, Maintenance, Park, Playground, Pool, Trail(s)
- Services included: Maintenance Grounds, Manager, Pool Maintenance
- HOA fee: $30 monthly
- HOA name: Qualified Property Mgmt Inc
- HOA phone: 888-722-6669
- Second HOA name: Bahia Lakes
Location
- Region: Ruskin
Financial & listing details
- Price per square foot: $237/sqft
- Tax assessed value: $248,199
- Annual tax amount: $5,636
- Date on market: 1/17/2024
- Cumulative days on market: 14 days
- Listing terms: Cash,Conventional,FHA,VA Loan
- Ownership: Fee Simple
- Total actual rent: 0
- Electric utility on property: Yes
- Road surface type: Paved, Concrete
Price history
| Date | Event | Price |
|---|---|---|
| 3/1/2024 | Sold | $320,000-2.3%$237/sqft |
Source:  Stellar MLS #T3496968 Report a problem Stellar MLS #T3496968 Report a problem | ||
| 1/31/2024 | Pending sale | $327,500$243/sqft |
Source: Stellar MLS #T3496968 Report a problem | ||
| 1/17/2024 | Listed for sale | $327,500+102.2%$243/sqft |
Source: Stellar MLS #T3496968 Report a problem | ||
| 1/10/2013 | Sold | $162,000-6.3%$120/sqft |
Source: Public Record Report a problem | ||
| 10/22/2012 | Price change | $172,940+0.6%$128/sqft |
Source: Lennar Report a problem | ||
| 9/14/2012 | Price change | $171,940+1.8%$128/sqft |
Source: LENNAR HOMES #T2520441 Report a problem | ||
| 8/24/2012 | Price change | $168,940+0.6%$125/sqft |
Source: LENNAR HOMES #T2520441 Report a problem | ||
| 8/9/2012 | Price change | $167,940-11.6%$125/sqft |
Source: LENNAR HOMES #T2520441 Report a problem | ||
| 7/28/2012 | Price change | $189,990-5.9%$141/sqft |
Source: LENNAR HOMES #T2520441 Report a problem | ||
| 5/28/2012 | Listed for sale | $201,940$150/sqft |
Source: LENNAR HOMES #T2520441 Report a problem | ||
Public tax history
| Year | Property taxes | Tax assessment |
|---|---|---|
| 2025 | $4,051 -32.1% | $156,142 -37.1% |
| 2024 | $5,962 +5.8% | $248,199 +19.4% |
| 2023 | $5,636 +7.8% | $207,953 +10% |
| 2022 | $5,227 +9.8% | $189,048 +10% |
| 2021 | $4,759 +7.8% | $171,862 +10% |
| 2020 | $4,416 +2.6% | $156,238 +3% |
| 2019 | $4,305 | $151,620 +7.1% |
| 2018 | $4,305 +4.3% | $141,560 +4.8% |
| 2017 | $4,126 +2.4% | $135,095 +3.1% |
| 2016 | $4,029 -0.3% | $130,986 +6.6% |
| 2015 | $4,040 +9.3% | $122,931 +11.2% |
| 2014 | $3,697 | $110,598 +3.1% |
| 2013 | $3,697 +118.8% | $107,255 +551.7% |
| 2012 | $1,690 +5.8% | $16,458 +10% |
| 2011 | $1,598 -8.9% | $14,962 -34.4% |
| 2010 | $1,753 -0.2% | $22,817 |
| 2009 | $1,756 -12.9% | $22,817 -34.4% |
| 2008 | $2,017 -9.4% | $34,769 -20% |
| 2007 | $2,225 | $43,461 |
Find assessor info on the county website
Neighborhood: 33570
Nearby homes
- $314,4004 bd3 ba2k sqft1407 Tahoe Springs Ct, Ruskin, FL 33570Off Market
- $421,3005 bd4 ba2.1k sqft935 Seminole Sky Dr, Ruskin, FL 33570Off Market
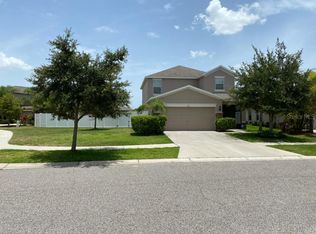
- $271,4003 bd2 ba1.4k sqft1409 Tahoe Springs Ct, Ruskin, FL 33570Off Market
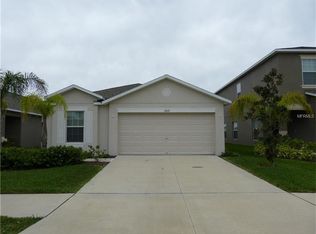
- $288,8003 bd2 ba1.4k sqft933 Seminole Sky Dr, Ruskin, FL 33570Off Market
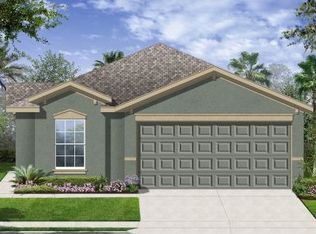
- $261,0003 bd2 ba1.3k sqft1411 Tahoe Springs Ct, Ruskin, FL 33570Off Market
- $318,0003 bd3 ba1.9k sqft1413 Tahoe Springs Ct, Ruskin, FL 33570Sold
- $333,1714 bd2 ba1.7k sqft931 Seminole Sky Dr, Ruskin, FL 33570Sold
- $346,7005 bd4 ba2.1k sqft936 Seminole Sky Dr, Ruskin, FL 33570Off Market
Nearby schools
GreatSchools rating
- 8/10Apollo Beach Elementary SchoolGrades: PK-8Distance: 4.1 mi
- 3/10Lennard High SchoolGrades: 9-12Distance: 2.6 mi
- 2/10Shields Middle SchoolGrades: 6-8Distance: 4.8 mi
Get a cash offer in 3 minutes
Find out how much your home could sell for in as little as 3 minutes with a no-obligation cash offer.
Estimated market value
$291,600
Get a cash offer in 3 minutes
Find out how much your home could sell for in as little as 3 minutes with a no-obligation cash offer.
Estimated market value
$291,600
- Florida
- Hillsborough County
- Ruskin
- 33570
- 1405 TAHOE SPRINGS COURT
Nearby cities
Nearby zip codes
Other Ruskin Topics
