Welcome to 1405 Taylor Road, Lansdale—a charming Cape Cod home thoughtfully expanded and set beautifully on nearly an acre (0.89 acres) of manicured grounds. This delightful home offers 5 bedrooms and 3 full bathrooms, blending comfort and practicality for everyday living and entertaining. Upon entering, you'll discover a welcoming living room, an inviting bar area, and a spacious family room highlighted by an expansive picture window, filling the room with natural light. The heart of the home is the updated kitchen, complete with granite countertops, a built-in microwave, and an open, flowing connection to the dining room, perfect for hosting meals and gatherings. The first floor also features a convenient large laundry/mud room and a full bathroom, providing practical everyday functionality. Upstairs, five bedrooms—including a peaceful primary suite—offer plenty of space for relaxation. Two additional full bathrooms on this level ensure convenience and comfort for family and guests alike. The finished basement adds even more versatility, featuring a large recreational area, a dedicated office, and space for exercise equipment, catering to a variety of lifestyle needs. Step outside and enjoy serene outdoor living with mature landscaping, a charming covered porch with slate tile, and a beautiful paver patio complemented by a relaxing hot tub. The expansive, flat yard provides ample space for outdoor activities, while a versatile two-bay pole barn offers additional storage or potential garage use with a driveway extension. 1405 Taylor Road blends charm, convenience, and comfort effortlessly. Schedule your private tour today and envision yourself at home!
Sold for $765,000
$765,000
1405 Taylor Rd, Lansdale, PA 19446
5beds
3,928sqft
Single Family Residence
Built in 1942
0.89 Acres Lot
$781,200 Zestimate®
$195/sqft
$3,983 Estimated rent
Home value
$781,200
$727,000 - $844,000
$3,983/mo
Zestimate® history
Owner options
List your home for rent
$3,983/mo
Rent Zestimate®
Find your next renter with Zillow Rental Manager. Plus, with online applications, you can quickly screen prospective tenants – for free.
$3,983/mo
Rent Zestimate®
Refinance and save
$5,107/mo
Est. payment
Refinancing to a lower rate could help reduce your monthly payments and save thousands over the life of the loan.
$5,107/mo
Est. payment
Explore your selling options
Work with a Zillow partner agent
Leverage their expertise and Zillow's premium Showcase listings to get your home seen by more buyers.
Get startedList with your own agent
Get your home in front of millions of buyers by listing it on Zillow.
Learn how to do itSell it yourself
Take full control of how buyers see your home on Zillow by listing For Sale by Owner (FSBO).
List your homeWhat's special
Manicured groundsPotential garage useFinished basementRelaxing hot tubExpansive flat yardExpansive picture windowVersatile two-bay pole barn
Zillow last checked:
Listing updated:
Listed by:
Mike Zanolli 215-485-2059,
Keller Williams Real Estate-Montgomeryville
Bought with:
Lydia Hayward, RS296246
Coldwell Banker Realty
Source: Bright MLS,MLS#: PAMC2136878
Facts & features
Interior
Bedrooms & bathrooms
- Bedrooms: 5
- Bathrooms: 3
- Full bathrooms: 3
- Main level bathrooms: 1
Rooms
- Room types: Living Room, Dining Room, Bedroom 2, Bedroom 3, Bedroom 4, Bedroom 5, Kitchen, Family Room, Den, Bedroom 1, Laundry, Recreation Room
Bedroom 1
- Level: Upper
- Area: 289 Square Feet
- Dimensions: 17 x 17
Bedroom 2
- Level: Upper
- Area: 171 Square Feet
- Dimensions: 19 x 9
Bedroom 3
- Level: Upper
- Area: 221 Square Feet
- Dimensions: 17 x 13
Bedroom 4
- Level: Upper
- Area: 208 Square Feet
- Dimensions: 16 x 13
Bedroom 5
- Level: Upper
- Area: 108 Square Feet
- Dimensions: 12 x 9
Den
- Level: Main
- Area: 162 Square Feet
- Dimensions: 18 x 9
Dining room
- Level: Main
- Area: 144 Square Feet
- Dimensions: 12 x 12
Family room
- Level: Main
- Area: 285 Square Feet
- Dimensions: 19 x 15
Kitchen
- Level: Main
- Area: 96 Square Feet
- Dimensions: 12 x 8
Laundry
- Level: Main
- Area: 133 Square Feet
- Dimensions: 19 x 7
Living room
- Level: Upper
- Area: 288 Square Feet
- Dimensions: 18 x 16
Recreation room
- Features: Flooring - Ceramic Tile, Basement - Finished
- Level: Lower
- Area: 544 Square Feet
- Dimensions: 34 x 16
Heating
- Baseboard, Radiator, Summer/Winter Changeover, Oil
Cooling
- Central Air, Electric
Appliances
- Included: Microwave, Dishwasher, Dryer, Self Cleaning Oven, Refrigerator, Washer, Water Heater
- Laundry: Main Level, Laundry Room
Features
- Bar, Bathroom - Tub Shower, Bathroom - Stall Shower, Ceiling Fan(s), Crown Molding, Dining Area, Floor Plan - Traditional, Recessed Lighting
- Flooring: Hardwood, Carpet, Wood
- Windows: Double Pane Windows
- Basement: Full,Partially Finished
- Has fireplace: No
Interior area
- Total structure area: 3,928
- Total interior livable area: 3,928 sqft
- Finished area above ground: 3,396
- Finished area below ground: 532
Property
Parking
- Total spaces: 6
- Parking features: Asphalt, Driveway
- Uncovered spaces: 6
Accessibility
- Accessibility features: None
Features
- Levels: Two
- Stories: 2
- Patio & porch: Patio, Porch
- Exterior features: Extensive Hardscape
- Pool features: None
Lot
- Size: 0.89 Acres
- Dimensions: 120.00 x 0.00
- Features: Front Yard, Level, Rear Yard, Suburban
Details
- Additional structures: Above Grade, Below Grade
- Parcel number: 460003715001
- Zoning: R2
- Zoning description: Residential
- Special conditions: Standard
Construction
Type & style
- Home type: SingleFamily
- Architectural style: Cape Cod
- Property subtype: Single Family Residence
Materials
- Masonry, Vinyl Siding
- Foundation: Block, Stone
- Roof: Shingle,Pitched
Condition
- Very Good
- New construction: No
- Year built: 1942
- Major remodel year: 2004
Utilities & green energy
- Electric: 200+ Amp Service
- Sewer: Public Sewer
- Water: Public
Community & HOA
Community
- Subdivision: Brookshyre Woods
HOA
- Has HOA: No
Location
- Region: Lansdale
- Municipality: MONTGOMERY TWP
Financial & listing details
- Price per square foot: $195/sqft
- Tax assessed value: $138,090
- Annual tax amount: $5,461
- Date on market: 5/2/2025
- Listing agreement: Exclusive Right To Sell
- Inclusions: Washer, Dryer, Refrigerator, Hot Tub.
- Ownership: Fee Simple
Price history
| Date | Event | Price |
|---|---|---|
| 8/22/2025 | Sold | $765,000-3.8%$195/sqft |
Source:  Bright MLS #PAMC2136878 Report a problem Bright MLS #PAMC2136878 Report a problem | ||
| 6/28/2025 | Pending sale | $795,000$202/sqft |
Source: Bright MLS #PAMC2136878 Report a problem | ||
| 6/2/2025 | Price change | $795,000-1.2%$202/sqft |
Source: Bright MLS #PAMC2136878 Report a problem | ||
| 5/2/2025 | Listed for sale | $805,000$205/sqft |
Source: Bright MLS #PAMC2136878 Report a problem | ||
Public tax history
| Year | Property taxes | Tax assessment |
|---|---|---|
| 2025 | $5,397 +6.3% | $138,090 |
| 2024 | $5,076 | $138,090 |
| 2023 | $5,076 +7% | $138,090 |
| 2022 | $4,742 +6.3% | $138,090 |
| 2021 | $4,459 +2.7% | $138,090 |
| 2020 | $4,342 +1.9% | $138,090 |
| 2019 | $4,261 +2.8% | $138,090 |
| 2018 | $4,145 +3% | $138,090 |
| 2017 | $4,024 +2% | $138,090 |
| 2016 | $3,946 +2.7% | $138,090 |
| 2015 | $3,842 +1.7% | $138,090 |
| 2014 | $3,776 +1.4% | $138,090 |
| 2013 | $3,724 +1.4% | $138,090 |
| 2012 | $3,673 +1.7% | $138,090 |
| 2011 | $3,610 +2.4% | $138,090 |
| 2010 | $3,525 +3.3% | $138,090 |
| 2009 | $3,414 +3.6% | $138,090 |
| 2008 | $3,295 +2.1% | -- |
| 2007 | $3,226 +2.9% | -- |
| 2006 | $3,135 +28.6% | -- |
| 2005 | $2,438 +3.6% | -- |
| 2004 | $2,353 0% | -- |
| 2003 | $2,354 -0.4% | -- |
| 2002 | $2,363 +9.1% | -- |
| 2000 | $2,166 +1.9% | -- |
| 1999 | $2,125 | -- |
Find assessor info on the county website
Neighborhood: 19446
Nearby homes
- $420,0003 bd1 ba1.7k sqft1407 Taylor Rd, Lansdale, PA 19446Sold
- $480,1004 bd1 ba1.8k sqft1401 Taylor Rd, Lansdale, PA 19446Off Market
- $440,0003 bd2 ba1.6k sqft421 Cowpath Rd, Lansdale, PA 19446Sold
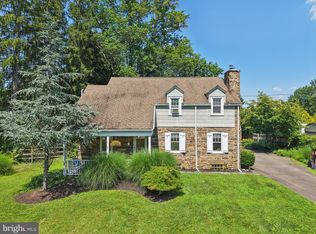
- $610,0004 bd3 ba2.3k sqft1404 Taylor Rd, Lansdale, PA 19446Off Market
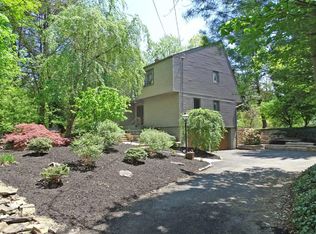
- $689,7004 bd3 ba3.7k sqft416 Cedar Ln, Lansdale, PA 19446Off Market
- $425,0002 bd2 ba1.3k sqft1406 Taylor Rd, Lansdale, PA 19446Sold
- $543,3004 bd2 ba3k sqft419 Cowpath Rd, Lansdale, PA 19446Off Market
- $410,3003 bd1 ba2.2k sqft501 Cowpath Rd, Lansdale, PA 19446Off Market
Nearby schools
GreatSchools rating
- 8/10Bridle Path El SchoolGrades: K-6Distance: 0.4 mi
- 6/10Penndale Middle SchoolGrades: 7-9Distance: 1.9 mi
- 9/10North Penn Senior High SchoolGrades: 10-12Distance: 3.6 mi
Schools provided by the listing agent
- High: North Penn Senior
- District: North Penn
Source: Bright MLS. This data may not be complete. We recommend contacting the local school district to confirm school assignments for this home.
Get a cash offer in 3 minutes
Find out how much your home could sell for in as little as 3 minutes with a no-obligation cash offer.
Estimated market value
$781,200
Get a cash offer in 3 minutes
Find out how much your home could sell for in as little as 3 minutes with a no-obligation cash offer.
Estimated market value
$781,200
- Pennsylvania
- Montgomery County
- Lansdale
- 19446
- 1405 Taylor Rd
