Beautiful Home in a great neighborhood setting in the Hollidaysburg Area School District! Inviting entryway leads to the huge open Kitchen and Living Room on the first floor. The Kitchen, recently redone, with tile backsplash, wood cabinets that offer plenty of storage, spacious Kitchen Island and large counter-space ideal for entertaining. Opens up the the large Living Room. Overlooking the backyard and wired for surround sound! Formal Dining Room and an Office/Sitting Room on the 1st floor, along with a powder room in the entryway. The Master Suite, with an open Dress area leading to a walk-in closet. Private Master Bathroom, with dual vanity sinks. Three bedrooms also on the second floor with another Full Bathroom and dual vanity sinks. 2nd Floor Laundry room! Huge Finished Family room in the basement with extra space for additional storage too! Two Car attached garage leads right into the Kitchen. Back Deck, off of the Kitchen, makes the perfect spot for Cook-outs in the backyard!
Sold for $400,000
$400,000
1405 Teds Way, Duncansville, PA 16635
4beds
--sqft
Single Family Residence
Built in 2004
0.37 Acres Lot
$446,900 Zestimate®
$--/sqft
$2,349 Estimated rent
Home value
$446,900
$425,000 - $469,000
$2,349/mo
Zestimate® history
Owner options
List your home for rent
$2,349/mo
Rent Zestimate®
Find your next renter with Zillow Rental Manager. Plus, with online applications, you can quickly screen prospective tenants – for free.
$2,349/mo
Rent Zestimate®
Refinance and save
$2,533/mo
Est. payment
Refinancing to a lower rate could help reduce your monthly payments and save thousands over the life of the loan.
$2,533/mo
Est. payment
Explore your selling options
Work with a Zillow partner agent
Leverage their expertise and Zillow's premium Showcase listings to get your home seen by more buyers.
Get startedList with your own agent
Get your home in front of millions of buyers by listing it on Zillow.
Learn how to do itSell it yourself
Take full control of how buyers see your home on Zillow by listing For Sale by Owner (FSBO).
List your homeWhat's special
Zillow last checked:
Listing updated:
Listed by:
Eric LeBlanc 724-864-2121,
COLDWELL BANKER REALTY
Bought with:
Agent Non-MLS
Outside Offices NOT Subscribers
Source: WPMLS,MLS#: 1639088 Originating MLS: West Penn Multi-List
Originating MLS: West Penn Multi-ListFacts & features
Interior
Bedrooms & bathrooms
- Bedrooms: 4
- Bathrooms: 3
- Full bathrooms: 2
- 1/2 bathrooms: 1
Primary bedroom
- Level: Upper
- Dimensions: 18x12
Bedroom 2
- Level: Upper
- Dimensions: 13x11
Bedroom 3
- Level: Upper
- Dimensions: 13x11
Bedroom 4
- Level: Upper
- Dimensions: 12x12
Den
- Level: Main
- Dimensions: 13x12
Dining room
- Level: Main
- Dimensions: 13x12
Entry foyer
- Level: Main
- Dimensions: 9x4
Family room
- Level: Basement
- Dimensions: 28x18
Kitchen
- Level: Main
- Dimensions: 18x16
Laundry
- Level: Upper
- Dimensions: 7x5
Living room
- Level: Main
- Dimensions: 17x16
Heating
- Forced Air, Gas
Cooling
- Electric
Appliances
- Included: Some Electric Appliances, Cooktop, Dishwasher, Microwave, Refrigerator, Stove
Features
- Kitchen Island, Pantry
- Flooring: Hardwood, Carpet
- Windows: Multi Pane
- Basement: Finished,Interior Entry
Property
Parking
- Total spaces: 2
- Parking features: Attached, Garage, Garage Door Opener
- Has attached garage: Yes
Features
- Levels: Two
- Stories: 2
Lot
- Size: 0.37 Acres
- Dimensions: 170 x 95
Details
- Parcel number: 04000400931000
Construction
Type & style
- Home type: SingleFamily
- Architectural style: Colonial,Two Story
- Property subtype: Single Family Residence
Materials
- Frame
- Roof: Asphalt
Condition
- Resale
- Year built: 2004
Utilities & green energy
- Sewer: Public Sewer
- Water: Public
Community & HOA
Location
- Region: Duncansville
Financial & listing details
- Tax assessed value: $289,300
- Annual tax amount: $4,110
- Date on market: 1/27/2024
Price history
| Date | Event | Price |
|---|---|---|
| 2/28/2024 | Sold | $400,000-3.6% |
Source:  WPMLS #1639088 Report a problem WPMLS #1639088 Report a problem | ||
| 1/30/2024 | Contingent | $415,000 |
Source: WPMLS #1639088 Report a problem | ||
| 1/27/2024 | Listed for sale | $415,000 |
Source: WPMLS #1639088 Report a problem | ||
Public tax history
| Year | Property taxes | Tax assessment |
|---|---|---|
| 2025 | $4,475 +2.4% | $289,300 |
| 2024 | $4,371 +6.4% | $289,300 |
| 2023 | $4,110 +0.8% | $289,300 |
| 2022 | $4,076 +2.4% | $289,300 |
| 2021 | $3,978 +0.2% | $289,300 |
| 2020 | $3,972 +2.7% | $289,300 |
| 2018 | $3,869 | $289,300 |
| 2017 | -- | $289,300 +1121.2% |
| 2016 | -- | $23,690 |
| 2015 | $935 | $23,690 |
Find assessor info on the county website
Neighborhood: Penn Farms
Nearby homes
- $497,800-- bd-- ba-- sqft1403 Teds Way, Duncansville, PA 16635Off Market
- $476,700-- bd-- ba-- sqft1407 Teds Way, Duncansville, PA 16635Off Market
- $459,1004 bd3 ba2.8k sqft1416 Teds Way, Duncansville, PA 16635Off Market
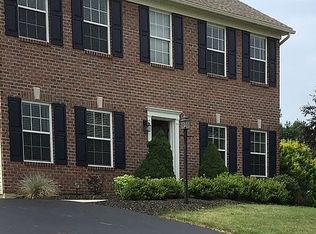
- $511,600-- bd-- ba-- sqft1401 Teds Way, Duncansville, PA 16635Off Market
- $500,900-- bd-- ba3k sqft1409 Teds Way, Duncansville, PA 16635Off Market
- $452,000-- bd-- ba-- sqft1404 Teds Way, Duncansville, PA 16635Off Market
- $476,200-- bd-- ba-- sqft1402 Teds Way, Duncansville, PA 16635Off Market
- $385,1003 bd2 ba2k sqft1406 Teds Way, Duncansville, PA 16635Off Market
Nearby schools
GreatSchools rating
- 8/10Foot Of Ten El SchoolGrades: K-6Distance: 1.5 mi
- 8/10Hollidaysburg Area Junior High SchoolGrades: 7-9Distance: 2.1 mi
- 6/10Hollidaysburg Area Senior High SchoolGrades: 10-12Distance: 2.3 mi


Get pre-qualified for a loan
At Zillow Home Loans, we can pre-qualify you in as little as 5 minutes with no impact to your credit score.An equal housing lender. NMLS #10287.
- Pennsylvania
- Blair County
- Duncansville
- 16635
- Penn Farms
- 1405 Teds Way
Nearby cities
Nearby neighborhoods
Nearby zip codes
Other Duncansville Topics
