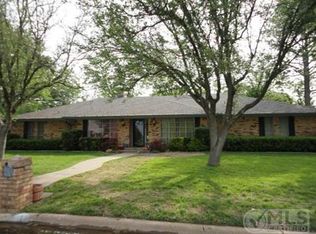
Welcome to this beautifully renovated 3-bedroom, 2-bathroom home that perfectly blends modern comfort with timeless charm. Nestled in a highly desirable neighborhood, this property has been thoughtfully updated throughout and is move-in ready for its next owners. Step inside to discover a spacious, open floor plan that offers both privacy and functionality. Living space that’s perfect for relaxing or entertaining. The kitchen is a true showstopper—fully renovated and open to the dining area for easy flow and conversation. Enjoy preparing meals with new stainless steel appliances, including a dishwasher, range, and microwave. Granite counter tops and soft-close cabinets add a touch of luxury and convenience to this culinary space. Both bathrooms have been refreshed to reflect a modern style while maintaining functionality for daily living. Outside, you’ll love spending time on the large patio, perfect for enjoying a morning coffee or hosting friends. Mature shade trees provide natural comfort, and a fully fenced backyard ensures privacy and security. The attached two-car garage offers plenty of storage and parking space, and the home is equipped with new rain gutters for peace of mind. This home checks all the boxes with its stylish renovations, functional layout, and unbeatable location. Whether you’re a growing family, a first-time buyer, or looking to downsize without sacrificing quality, this home is a must-see!
For sale
Price cut: $15K (6/12)
$240,000
1405 Thompson Dr, Graham, TX 76450
3beds
1,494sqft
Single Family Residence
Built in 1959
0.28 Acres Lot
$229,100 Zestimate®
$161/sqft
$-- HOA
What's special
New rain guttersSpacious open floor planGranite countertopsSoft-close cabinetsNew stainless steel appliances
- 95 days |
- 225 |
- 8 |
Zillow last checked:
Listing updated:
Listed by:
Amie Pratt 0672066 (940)549-2152,
Weatherbee Real Estate 940-549-2152
Source: NTREIS,MLS#: 21228809
Loading...
Facts & features
Interior
Bedrooms & bathrooms
- Bedrooms: 3
- Bathrooms: 2
- Full bathrooms: 2
Primary bedroom
- Level: First
- Dimensions: 11 x 11
Living room
- Features: Ceiling Fan(s)
- Level: First
- Dimensions: 12 x 15
Appliances
- Included: Dishwasher, Gas Range
- Laundry: In Garage
Features
- Decorative/Designer Lighting Fixtures, Eat-in Kitchen, Granite Counters, High Speed Internet, Kitchen Island, Open Floorplan, Pantry, Cable TV
- Flooring: Vinyl
- Has basement: No
- Has fireplace: No
Interior area
- Total interior livable area: 1,494 sqft
Video & virtual tour
Property
Parking
- Total spaces: 4
- Parking features: Attached Carport, Concrete, Door-Multi, Garage Faces Front
- Attached garage spaces: 2
- Carport spaces: 2
- Covered spaces: 4
Features
- Levels: One
- Stories: 1
- Patio & porch: Deck
- Pool features: None
- Fencing: Privacy,Wood
Lot
- Size: 0.28 Acres
Details
- Parcel number: 1560
Construction
Type & style
- Home type: SingleFamily
- Architectural style: Detached
- Property subtype: Single Family Residence
- Attached to another structure: Yes
Materials
- Brick
- Foundation: Slab
- Roof: Composition
Condition
- Year built: 1959
Utilities & green energy
- Sewer: Public Sewer
- Water: Public
- Utilities for property: Sewer Available, Water Available, Cable Available
Community & HOA
Community
- Subdivision: Rolling Hills Estates
HOA
- Has HOA: No
Location
- Region: Graham
Financial & listing details
- Price per square foot: $161/sqft
- Tax assessed value: $236,300
- Annual tax amount: $6,033
- Date on market: 4/4/2026
- Cumulative days on market: 95 days
- Listing terms: Cash,Conventional,FHA,VA Loan
Estimated market value
$229,100
$218,000 - $241,000
$1,546/mo
Price history
| Date | Event | Price |
|---|---|---|
| 6/12/2026 | Price change | $240,000-5.9%$161/sqft |
Source: NTREIS #21228809 Report a problem | ||
| 4/4/2026 | Listed for sale | $255,000+60.4%$171/sqft |
Source: NTREIS #21228809 Report a problem | ||
| 10/8/2019 | Sold | -- |
Source: Agent Provided Report a problem | ||
| 10/2/2019 | Pending sale | $159,000$106/sqft |
Source: It's Closing Time Realty #14145772 Report a problem | ||
| 7/22/2019 | Listed for sale | $159,000$106/sqft |
Source: It's Closing Time Realty #14145772 Report a problem | ||
Public tax history
| Year | Property taxes | Tax assessment |
|---|---|---|
| 2025 | $4,616 +5.2% | $232,397 +10% |
| 2024 | $4,389 +12.5% | $211,270 +9.8% |
| 2023 | $3,901 -11% | $192,370 +8.8% |
| 2022 | $4,381 +313% | $176,730 +50.8% |
| 2021 | $1,061 | $117,213 +10% |
| 2020 | -- | $106,557 +10% |
| 2019 | -- | $96,870 -2.5% |
| 2018 | -- | $99,380 |
| 2017 | -- | $99,380 -1.5% |
| 2016 | -- | $100,860 -1.5% |
| 2015 | -- | $102,360 +2.5% |
| 2014 | -- | $99,850 +5.2% |
| 2013 | -- | $94,890 +5.2% |
| 2012 | -- | $90,170 +30.5% |
| 2011 | -- | $69,090 |
| 2010 | -- | $69,090 +0.9% |
| 2009 | -- | $68,470 +1.7% |
| 2008 | -- | $67,310 |
| 2007 | -- | -- |
Find assessor info on the county website
Monthly payment
Est. payment$--/mo
Payment breakdown
Explore the cost of this home by adjusting the details. Changes won't be saved.All calculations are estimates and provided by Zillow, Inc. for informational purposes only. Actual amounts may vary.
HOA fees may include property taxes on listings classified as Co-Ops. Contact the listing agent and/or owner for fee details.
Mortgage interest rates are dependent on a number of factors, including credit score, down payment, and repayment length. Interest rate data provided by Zillow Group Marketplace, Inc. as of 1/1/1970 from various mortgage lenders with which we have lead or other similar arrangements; the Estimated Payment is an average of those rates.
See how much you could borrow to make a competitive offer.
Climate risks
Neighborhood: 76450
Nearby schools
GreatSchools rating
- 5/10Woodland Elementary SchoolGrades: PK-5Distance: 0.3 mi
- 6/10Graham Junior High SchoolGrades: 6-8Distance: 0.8 mi
- 6/10Graham High SchoolGrades: 9-12Distance: 0.5 mi
Schools provided by the listing agent
- Elementary: Graham
- Middle: Graham
- High: Graham
- District: Graham ISD
Source: NTREIS. This data may not be complete. We recommend contacting the local school district to confirm school assignments for this home.
A local agent can set up tours, give advice and negotiate with sellers.
- Texas
- Young County
- Graham
- 76450
- 1405 Thompson Dr