Gorgeous, one of a kind renovation on this 3 bed 2 bath Richardson home, consisting of an open floor plan flowing easily between liv room, kitchen, & dining areas. New interior texture and paint creates a modern feel along with new flooring throughout. The NEWLY designed eat-in kitchen features custom built cabinets, quartz ctops, SS appliances, & bar seating. Kitchen storage won't be a problem with the new pantry. Renos include: Windows, Electric Panel Box, Water Heater, Flooring, & LED lighting. New Furnace. Nice sized Primary Bedroom with new windows & lighting, but the best part is the All NEW bath with dual sinks, quartz ctops, & oversized shower w glass doors. Secondary bedrooms, with new flooring & cfans, are steps away from the all new hall bath w new vanity, tub, tile, & lighting. New exterior paint, landscaping, & gated fence to back driveway bring it all together on the outside. Just a minutes drive to many restaurants, walking trails & other conveniences. DISCLOSURES IN LIST DOCS. Seller has NO SURVEY. Buyer Expense, if needed.
Sold
Price Unknown
1405 Timberlake Cir, Richardson, TX 75080
3beds
1,215sqft
Single Family Residence
Built in 1962
7,927 Square Feet Lot
$313,500 Zestimate®
$--/sqft
$2,086 Estimated rent
Home value
$313,500
$282,000 - $348,000
$2,086/mo
Zestimate® history
Owner options
List your home for rent
$2,086/mo
Rent Zestimate®
Find your next renter with Zillow Rental Manager. Plus, with online applications, you can quickly screen prospective tenants – for free.
$2,086/mo
Rent Zestimate®
Refinance and save
Refinancing to a lower rate could help reduce your monthly payments and save thousands over the life of the loan.
Explore your selling options
Work with a Zillow partner agent
Leverage their expertise and Zillow's premium Showcase listings to get your home seen by more buyers.
Get startedList with your own agent
Get your home in front of millions of buyers by listing it on Zillow.
Learn how to do itSell it yourself
Take full control of how buyers see your home on Zillow by listing For Sale by Owner (FSBO).
List your homeWhat's special
Gated fenceOpen floor planNew exterior paintNew vanityAll new hall bathAll new bathDual sinks
Zillow last checked:
Listing updated:
Listed by:
Mark Fuller 0618960 214-669-7090,
IP Realty, LLC 214-669-7090
Bought with:
Lydia Pettit
Paragon, REALTORS
Source: NTREIS,MLS#: 20848205
Facts & features
Interior
Bedrooms & bathrooms
- Bedrooms: 3
- Bathrooms: 2
- Full bathrooms: 2
Primary bedroom
- Level: First
- Dimensions: 10 x 14
Bedroom
- Level: First
- Dimensions: 10 x 11
Bedroom
- Level: First
- Dimensions: 10 x 11
Dining room
- Level: First
- Dimensions: 11 x 14
Living room
- Level: First
- Dimensions: 14 x 14
Heating
- Central
Cooling
- Central Air
Appliances
- Included: Dishwasher, Electric Range, Disposal, Ice Maker, Microwave
- Laundry: In Garage
Features
- Decorative/Designer Lighting Fixtures, Double Vanity, Eat-in Kitchen, Granite Counters, Kitchen Island, Open Floorplan, Pantry
- Flooring: Luxury Vinyl Plank
- Windows: Window Coverings
- Has basement: No
- Has fireplace: No
Interior area
- Total interior livable area: 1,215 sqft
Property
Parking
- Total spaces: 2
- Parking features: Driveway, Garage, Garage Door Opener, Gated, Oversized
- Attached garage spaces: 2
- Has uncovered spaces: Yes
Features
- Levels: One
- Stories: 1
- Exterior features: Rain Gutters
- Pool features: None
- Fencing: Wood
Lot
- Size: 7,927 Square Feet
- Features: Back Yard, Interior Lot, Lawn, Landscaped
Details
- Parcel number: 42176501490220000
Construction
Type & style
- Home type: SingleFamily
- Architectural style: Traditional,Detached
- Property subtype: Single Family Residence
Materials
- Brick
- Foundation: Slab
- Roof: Composition
Condition
- Year built: 1962
Utilities & green energy
- Sewer: Public Sewer
- Water: Public
- Utilities for property: Electricity Available, Sewer Available, Water Available
Community & HOA
Community
- Features: Sidewalks
- Subdivision: Richardson Heights 14
HOA
- Has HOA: No
Location
- Region: Richardson
Financial & listing details
- Tax assessed value: $390,240
- Annual tax amount: $5,652
- Date on market: 2/20/2025
- Cumulative days on market: 4 days
- Listing terms: Cash,Conventional,FHA,VA Loan
- Exclusions: Staging equipment
- Electric utility on property: Yes
Price history
| Date | Event | Price |
|---|---|---|
| 4/1/2025 | Sold | -- |
Source: NTREIS #20848205 Report a problem | ||
| 3/1/2025 | Pending sale | $389,995$321/sqft |
Source: NTREIS #20848205 Report a problem | ||
| 2/24/2025 | Contingent | $389,995$321/sqft |
Source: NTREIS #20848205 Report a problem | ||
| 2/20/2025 | Listed for sale | $389,995+375.6%$321/sqft |
Source: NTREIS #20848205 Report a problem | ||
| 1/13/2012 | Listing removed | $82,000$67/sqft |
Source: Manning & Company #11697287 Report a problem | ||
| 12/17/2011 | Listed for sale | $82,000$67/sqft |
Source: foreclosure.com Report a problem | ||
| 9/13/2011 | Sold | -- |
Source: Public Record Report a problem | ||
| 5/11/2011 | Sold | -- |
Source: Public Record Report a problem | ||
Public tax history
| Year | Property taxes | Tax assessment |
|---|---|---|
| 2025 | $4,200 +50.7% | $390,240 +50.6% |
| 2024 | $2,787 +9.6% | $259,200 +12.7% |
| 2023 | $2,544 -4.8% | $229,950 -1.8% |
| 2022 | $2,671 +23.7% | $234,170 +33.6% |
| 2021 | $2,159 | $175,310 |
Find assessor info on the county website
Neighborhood: Northrich
Nearby homes
- $--3 bd2 ba1.6k sqft1403 Timberlake Cir, Richardson, TX 75080Sold
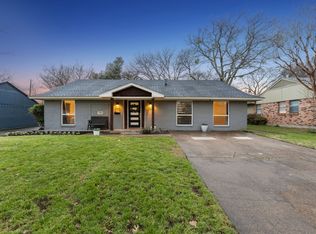
- $344,1004 bd2 ba1.3k sqft1407 Timberlake Cir, Richardson, TX 75080Off Market
- $347,6002 bd2 ba1.8k sqft1401 Timberlake Cir, Richardson, TX 75080Off Market
- $291,1003 bd2 ba1.2k sqft1409 Timberlake Cir, Richardson, TX 75080Off Market
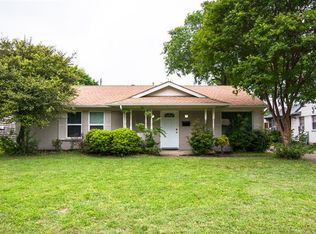
- $346,7004 bd2 ba1.5k sqft1404 N Floyd Rd, Richardson, TX 75080Off Market
- $386,9003 bd2 ba1.3k sqft1402 N Floyd Rd, Richardson, TX 75080Off Market
- $316,9003 bd2 ba1.3k sqft1406 N Floyd Rd, Richardson, TX 75080Off Market
- $--3 bd2 ba1.3k sqft1400 N Floyd Rd, Richardson, TX 75080Sold
Nearby schools
GreatSchools rating
- 5/10Northrich Elementary SchoolGrades: PK-6Distance: 0.4 mi
- 6/10Richardson North Junior High SchoolGrades: 7-8Distance: 0.4 mi
- 6/10Pearce High SchoolGrades: 9-12Distance: 1.4 mi
Schools provided by the listing agent
- Elementary: Northrich
- High: Pearce
- District: Richardson ISD
Source: NTREIS. This data may not be complete. We recommend contacting the local school district to confirm school assignments for this home.
Get a cash offer in 3 minutes
Find out how much your home could sell for in as little as 3 minutes with a no-obligation cash offer.
Estimated market value
$313,500
Get a cash offer in 3 minutes
Find out how much your home could sell for in as little as 3 minutes with a no-obligation cash offer.
Estimated market value
$313,500
- Texas
- Dallas County
- Richardson
- 75080
- Northrich
- 1405 Timberlake Cir
