Move in Ready August 2026! The Piedmont plan by Smith Douglas Homes in the new community Trellis Park. Welcome to this beautifully designed ranch-style home offering modern finishes and easy single-level living. Just off the foyer, a separate living room provides flexible space for a home office, sitting area, or additional entertaining room. Luxury vinyl plank flooring flows throughout the main living areas, while large windows bring in abundant natural light. The well-appointed kitchen features upgraded cabinetry, granite countertops, a spacious center island, and stylish pendant lighting, opening to the family room with a cozy electric fireplace. Step outside to the rear patio, perfect for outdoor entertaining, morning coffee, or relaxing at the end of the day. The private Owner's Suite offers a tray ceiling, large walk-in closet, and ensuite bath with dual vanities. Thoughtfully designed with style, comfort, and versatile living spaces, this home is ready to fit a variety of lifestyles. Our decorated Model Home and Sales Center is now open daily Mon, Tues, Thurs, Fri, Sat (10am-6pm); Wednesday (12pm-6pm); Sunday (12pm-6pm). Visit today!
Pending
Price cut: $5K (7/27)
$319,180
1405 Trellis Ct Lot 13, Hampton, GA 30228
3beds
1,501sqft
Single Family Residence
Built in 2026
-- sqft lot
$319,000 Zestimate®
$213/sqft
$51/mo HOA
What's special
Modern finishesRanch-style homeEasy single-level livingSpacious center islandWell-appointed kitchenLarge walk-in closetGranite countertops
- 64 days
- 13
- 1
Zillow last checked:
Listing updated:
Listed by:
April Watson 678-283-3255,
SDC Realty Central Georgia
Source: GAMLS,MLS#: 10800415
Facts & features
Interior
Bedrooms & bathrooms
- Bedrooms: 3
- Bathrooms: 2
- Full bathrooms: 2
- Main level bathrooms: 2
- Main level bedrooms: 3
Rooms
- Room types: Family Room, Foyer, Laundry
Dining room
- Features: Dining Rm/Living Rm Combo
Kitchen
- Features: Breakfast Area, Kitchen Island, Pantry, Solid Surface Counters
Heating
- Central, Electric
Cooling
- Ceiling Fan(s), Central Air, Electric
Appliances
- Included: Dishwasher, Electric Water Heater, Microwave, Oven/Range (Combo), Stainless Steel Appliance(s)
- Laundry: In Hall
Features
- Double Vanity, High Ceilings, Master On Main Level, Tray Ceiling(s), Walk-In Closet(s)
- Flooring: Carpet, Laminate, Vinyl
- Basement: None
- Attic: Pull Down Stairs
- Number of fireplaces: 1
- Fireplace features: Family Room
- Common walls with other units/homes: No Common Walls
Interior area
- Total structure area: 1,501
- Total interior livable area: 1,501 sqft
- Finished area above ground: 1,501
- Finished area below ground: 0
Property
Parking
- Total spaces: 2
- Parking features: Attached, Garage, Garage Door Opener, Guest
- Has attached garage: Yes
Features
- Levels: One
- Stories: 1
- Patio & porch: Patio, Porch
Lot
- Features: None
Details
- Parcel number: 06096D B025
Construction
Type & style
- Home type: SingleFamily
- Architectural style: Brick Front,Ranch,Traditional
- Property subtype: Single Family Residence
Materials
- Brick, Concrete
- Foundation: Slab
- Roof: Composition
Condition
- Under Construction
- New construction: Yes
- Year built: 2026
Details
- Warranty included: Yes
Utilities & green energy
- Sewer: Public Sewer
- Water: Public
- Utilities for property: Cable Available, Electricity Available, High Speed Internet, Phone Available, Sewer Available, Underground Utilities, Water Available
Community & HOA
Community
- Features: None
- Subdivision: Trellis Park
HOA
- Has HOA: Yes
- Services included: Management Fee
- HOA fee: $610 annually
Location
- Region: Hampton
Financial & listing details
- Price per square foot: $213/sqft
- Date on market: 7/7/2026
- Cumulative days on market: 59 days
- Listing agreement: Exclusive Right To Sell
- Listing terms: Cash,Conventional,FHA,VA Loan
- Electric utility on property: Yes
Estimated market value
$319,000
$303,000 - $335,000
$2,165/mo
Price history
| Date | Event | Price |
|---|---|---|
| 8/19/2026 | Pending sale | $319,180$213/sqft |
Source:  GAMLS #10800415 Report a problem GAMLS #10800415 Report a problem | ||
| 7/27/2026 | Price change | $319,180-1.5%$213/sqft |
Source: GAMLS #10800415 Report a problem | ||
| 7/7/2026 | Listed for sale | $324,180$216/sqft |
Source: GAMLS #10800415 Report a problem | ||
Public tax history
Tax history is unavailable.
Monthly payment
Est. payment
Payment breakdown
Explore the cost of this home by adjusting the details. Changes won't be saved.Climate risks
Neighborhood: 30228
Nearby schools
Schools provided by the listing agent
- Elementary: Kemp
- Middle: Eddie White
- High: Lovejoy
Source: GAMLS. This data may not be complete. We recommend contacting the local school district to confirm school assignments for this home.

Similar homes
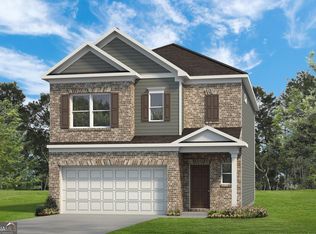
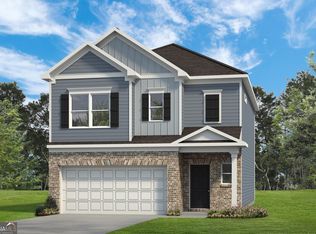
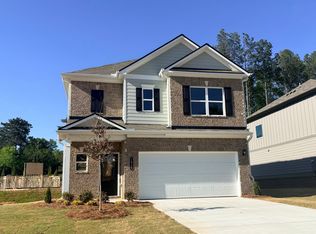
- $304,9903 bd2 ba1.5k sqft1485 Trellis Ct, Hampton, GA 30228New Construction
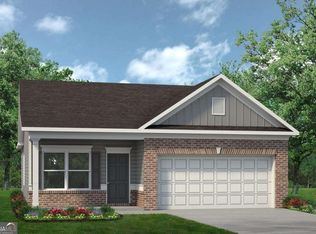 Smith Douglas Homes
 - $304,9903 bd2 ba1.5k sqft1485 Trellis Ct Lot 2, Hampton, GA 30228Active
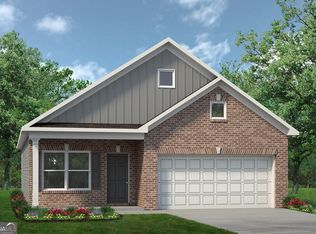
 GAMLS
GAMLS - $324,9903 bd3 ba1.9k sqft10429 Trellis Ln Lot 29, Hampton, GA 30228Active
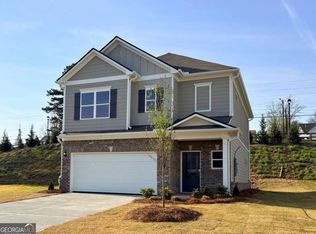 GAMLS
GAMLS - $324,9903 bd3 ba1.9k sqft10429 Trellis Ln, Hampton, GA 30228New ConstructionSmith Douglas Homes
- $359,2103 bd3 ba1.8k sqft1491 Trellis Ct Lot 1, Hampton, GA 30228ActiveGAMLS
- $334,3404 bd3 ba1.9k sqft1409 Trellis Ct Lot 12, Hampton, GA 30228ActiveGAMLS
- $342,9904 bd3 ba2.1k sqft11201 Cornerstone Way, Hampton, GA 30228ActiveMLS ID #10663688, Kelly Hand, Lokation Real Estate LLC. GAMLS
- $295,5003 bd3 ba1.6k sqft2150 Dougherty Pl, Hampton, GA 30228ActiveMLS ID #10821048, Natasha Johnson, Epique Realty. GAMLS
- $260,0003 bd2 ba1.4k sqft11963 Lovejoy Crossing Pl, Hampton, GA 30228Active Under ContractMLS ID #10809638, Joshua Pickens, Housewell.com Realty. GAMLS
- $319,6903 bd3 ba1.6k sqft1278 Harmony Ridge Ct, Jonesboro, GA 30238New Construction
 MLS ID #7770086, JUANETTA BROWN, Rockhaven Realty, LLC. FMLS GA
 - $324,9993 bd4 ba1.5k sqft3641 Princeton Ave, College Park, GA 30337ActiveMLS ID #10841740, Wesley Guy, Compass. GAMLS
- $334,9902 bd2 ba1.5k sqft428 Miscanthus Ct, Griffin, GA 30223New ConstructionFMLS GA
- $306,4992 bd2 ba1.3k sqft208 Ravenna Dr, Griffin, GA 30223New ConstructionFMLS GA
- $334,7602 bd2 ba1.3k sqft188 Ravenna Dr, Griffin, GA 30223New ConstructionFMLS GA
