Skip main navigation
For sale
  • Price cut: $25K (6/4)
    $749,999

    1405 Vermont St #A, Houston, TX 77006

    3beds
    2,529sqft
    : 
    Loading
    Get pre-qualified
    Townhouse
    Built in 2014
    1,563 Square Feet Lot
    $726,600 Zestimate®
    $297/sqft
    $-- HOA

    What's special

    Private balconyBuilt-in summer kitchenSpectacular rooftop terraceLow-maintenance lotHardwood floorsQuartz countersExpansive closet
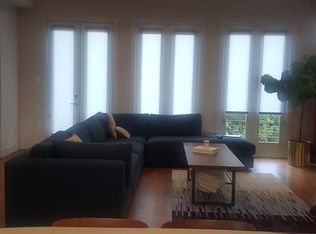
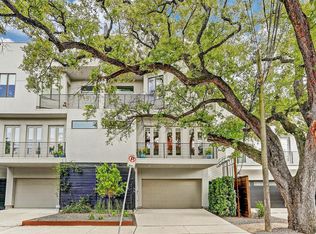
    Contemporary luxury meets elevated entertaining in this stunning Montrose residence. This 3-story home + 4th floop spectacular rooftop terrace offers 3 BDs, 3.5 baths, low-maintenance lot, 2-car garage, and 2 car private driveway PLUS guest parking spot! Open interiors showcase soaring ceilings, hardwood floors, and oversized windows that flood the home with natural light. A glass enclosed dedicated wine room adds a rare, sophisticated touch—perfect for collectors and intimate gatherings. The chef’s kitchen features quartz counters, an oversized island, gas cooktop, and walk-in pantry. The primary suite offers a private balcony for quiet morning coffees and a spa-like bath with soaking tub, glass shower, dual vanities, and expansive closet. The rooftop terrace with city views and built-in summer kitchen creates a true outdoor lounge experience. Newer roof (2024), newer HVAC ('24 & '25), EV charging capability. Elevated city living near acclaimed dining, shops and Buffalo Bayou trails.
    127 days
    |
    452
    |
    42
    |

    Zillow last checked:

    Listing updated:

    Listed by:

    Holly Hernandez TREC #0702896 832-975-3300,

    Real Broker, LLC

    Source: HAR,MLS#: 86306337MLS Logo

    Loading...

      Facts & features

      Interior

      Bedrooms & bathrooms
      • Bedrooms: 3
      • Bathrooms: 4
      • Full bathrooms: 3
      • 1/2 bathrooms: 1
      Primary bathroom
      • Features: Bidet, Primary Bath: Double Sinks, Primary Bath: Separate Shower
      Kitchen
      • Features: Kitchen Island, Kitchen open to Family Room, Pots/Pans Drawers, Soft Closing Cabinets, Soft Closing Drawers, Under Cabinet Lighting, Walk-in Pantry
      Heating
      • Natural Gas, Heat Pump
      Cooling
      • Ceiling Fan(s), Electric, Heat Pump
      Appliances
      • Included: ENERGY STAR Qualified Appliances, Water Heater, Disposal, Refrigerator, Wine Refrigerator, Convection Oven, Oven, Microwave, Gas Range, Dryer, Washer, Dishwasher, Instant Hot Water, Washer/Dryer
      • Laundry: Inside
      Features
      • Balcony, High Ceilings, Prewired for Alarm System, Beamed Ceilings, Wired for Sound, Primary Bed - 3rd Floor
      • Flooring: Tile, Wood
      • Doors: Insulated Doors
      • Windows: Insulated/Low-E windows, Window Coverings
      Interior area
      • Total structure area: 2,529
      • Total interior livable area: 2,529 sqft

      Property

      Parking
      • Total spaces: 2
      • Parking features: Attached, Electric Vehicle Charging Station(s)
      • Attached garage spaces: 2
      Features
      • Levels: All Levels
      • Stories: 4
      • Patio & porch: Patio/Deck, Deck
      • Exterior features: Balcony
      • Fencing: Partial
      • Has view: Yes
      • View description: East, North, South, West
      Lot
      • Size: 1,563 Square Feet
      • Features: On Street
      Details
      • Parcel number: 1345050010003

      Construction

      Type & style
      • Home type: Townhouse
      • Architectural style: Contemporary,Other,Traditional
      • Property subtype: Townhouse
      Materials
      • Stucco
      • Foundation: Slab
      • Roof: Composition
      Condition
      • New construction: No
      • Year built: 2014

      Utilities & green energy

      • Sewer: Public Sewer
      • Water: Public, Well
      Green energy
      • Energy efficient items: Thermostat, Lighting, HVAC, HVAC>15 SEER, Exposure/Shade

      Community & HOA

      Community
      • Security: Prewired for Alarm System
      • Subdivision: Bradford Mews
      Location
      • Region: Houston

      Financial & listing details

      • Price per square foot: $297/sqft
      • Tax assessed value: $625,000
      • Annual tax amount: $9,612
      • Date on market: 3/11/2026
      • Listing terms: Cash,Conventional
      • Ownership: Full Ownership
      • Road surface type: Asphalt

        Estimated market value

        $726,600

        $690,000 - $763,000

        $3,577/mo

        Price history

        DateEventPrice
        6/4/2026Price change$749,999-3.2%$297/sqft
        Source: HAR #86306337 Report a problem
        4/7/2026Price change$775,000-2.5%$306/sqft
        Source: HAR #86306337 Report a problem
        3/11/2026Listed for sale$795,000+47.5%$314/sqft
        Source: HAR #86306337 Report a problem
        12/10/2020Listing removed$539,000$213/sqft
        Source: Nan & Company Properties #62518173 Report a problem
        10/23/2020Pending sale$539,000$213/sqft
        Source: Nan & Company Properties #62518173 Report a problem
        10/9/2020Price change$539,000-10%$213/sqft
        Source: Nan & Company Properties #62518173 Report a problem
        9/26/2020Price change$599,000-3.2%$237/sqft
        Source: Nan & Company Properties #62518173 Report a problem
        9/2/2020Price change$619,000-3.1%$245/sqft
        Source: Nan & Company Properties #62518173 Report a problem
        8/18/2020Listed for sale$639,000$253/sqft
        Source: Nan & Company Properties #62518173 Report a problem
        8/2/2020Listing removed$4,000$2/sqft
        Source: AREA Texas Realty #17068166 Report a problem
        7/3/2020Price change$4,000-5.9%$2/sqft
        Source: AREA Texas Realty #17068166 Report a problem
        6/9/2020Listed for rent$4,250-15%$2/sqft
        Source: AREA Texas Realty #17068166 Report a problem
        12/16/2017Listing removed$5,000$2/sqft
        Source: Martha Turner Sotheby's #13609916 Report a problem
        10/19/2017Listed for rent$5,000$2/sqft
        Source: Martha Turner Sotheby's International Realty #13609916 Report a problem

        Public tax history

        YearProperty taxesTax assessment
        2025$10,479 +9%--
        2024$9,612 -1.7%$625,000 -7.4%
        2023$9,779 -3.9%$674,626 +12.5%
        2022$10,174 $599,482 +4.8%
        2021-- $571,858 -3.7%
        2020$11,142 -0.1%$593,646 +0.8%
        2019$11,153 -12.6%$588,875 -8.4%
        2018$12,758 $643,006
        2017$12,758 -0.1%$643,006
        2016$12,770 +488.6%$643,006 +94.1%
        2015$2,170 $331,228
        Find assessor info on the county website

        Monthly payment

        Est. payment

        Payment breakdown

        Explore the cost of this home by adjusting the details. Changes won't be saved.
        All calculations are estimates and provided by Zillow, Inc. for informational purposes only. Actual amounts may vary.
        HOA fees may include property taxes on listings classified as Co-Ops. Contact the listing agent and/or owner for fee details.
        Mortgage interest rates are dependent on a number of factors, including credit score, down payment, and repayment length. Interest rate data provided by Zillow Group Marketplace, Inc. as of 1/1/1970 from various mortgage lenders with which we have lead or other similar arrangements; the Estimated Payment is an average of those rates.
        See how much you could borrow to make a competitive offer.

        Climate risks

        Neighborhood: Neartown - Montrose

        Getting around

        90 / 100
        Very Walkable
        53 / 100
        Good Transit
        68 / 100
        Bikeable

        Nearby schools

        GreatSchools rating
        Schools provided by the listing agent
        • Elementary: Baker Montessori School
        • Middle: Lanier Middle School
        • High: Lamar High School (Houston)

        Source: HAR. This data may not be complete. We recommend contacting the local school district to confirm school assignments for this home.

        A local agent can set up tours, give advice and negotiate with sellers.

        Browse local experts

        Similar homes