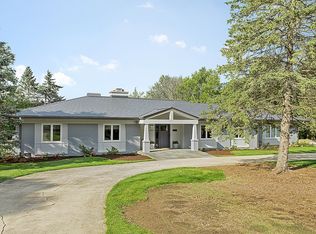
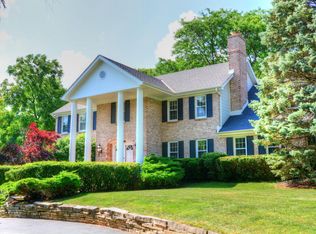
Classic elegance meets dramatic design in this stunning 4 BR 3.5 BA Colonial set on a beautifully landscaped .83 acre lot. With 3600 sq ft of living space, this exceptional home combines timeless architecture w/spacious, light-filled interiors designed for everyday living as well as entertaining. The thoughtfully designed floor plan features generous living areas, quality craftsmanship & distinctive architectural details throughout. Step outside to your private backyard retreat where professional landscaping surrounds a sparkling pool, creating a resort-like setting perfect for relaxing or hosting guests. With its striking burb appeal, expansive grounds , & a blend of classic charm & impressive scale, this home offers a rare opportunity to enjoy luxury living in a truly memorable setting!
Contingent
Price cut: $105K (6/25)
$995,000
1405 Victoria CIRCLE N N, Elm Grove, WI 53122
4beds
3,600sqft
Single Family Residence
Built in 1966
0.83 Acres Lot
$982,100 Zestimate®
$276/sqft
$-- HOA
What's special
Sparkling poolQuality craftsmanshipSpacious light-filled interiorsThoughtfully designed floor planResort-like settingDistinctive architectural detailsPrivate backyard retreat
- 24 days |
- 1,642 |
- 66 |
Zillow last checked:
Listing updated:
Listed by:
Dawn Esaman 262-331-0499,
Century 21 Benefit Realty
Source: WIREX MLS,MLS#: 1966699
Originating MLS: Metro MLS
Facts & features
Interior
Bedrooms & bathrooms
- Bedrooms: 4
- Bathrooms: 4
- Full bathrooms: 3
- 1/2 bathrooms: 1
- Main level bedrooms: 1
Primary bedroom
- Level: Upper
- Area: 266
- Dimensions: 19 x 14
Bedroom 2
- Level: Upper
- Area: 196
- Dimensions: 14 x 14
Bedroom 3
- Level: Upper
- Area: 168
- Dimensions: 14 x 12
Bedroom 4
- Level: Main
- Area: 156
- Dimensions: 13 x 12
Bathroom
- Features: Ceramic Tile, Master Bedroom Bath: Walk-In Shower, Master Bedroom Bath
Dining room
- Level: Main
- Area: 156
- Dimensions: 13 x 12
Family room
- Level: Main
- Area: 630
- Dimensions: 30 x 21
Kitchen
- Level: Main
- Area: 140
- Dimensions: 14 x 10
Living room
- Level: Main
- Area: 322
- Dimensions: 23 x 14
Office
- Level: Main
- Area: 165
- Dimensions: 15 x 11
Heating
- Natural Gas, Forced Air, Multiple Units, Zoned
Cooling
- Central Air, Multi Units
Appliances
- Included: Dishwasher, Dryer, Microwave, Other, Oven, Range, Refrigerator, Washer, Water Softener
Features
- Central Vacuum, High Speed Internet, Walk-In Closet(s), Wet Bar, Kitchen Island
- Flooring: Wood
- Basement: 8'+ Ceiling,Finished,Full,Sump Pump
Interior area
- Total structure area: 3,600
- Total interior livable area: 3,600 sqft
- Finished area above ground: 3,300
- Finished area below ground: 300
Property
Parking
- Total spaces: 2.5
- Parking features: Garage Door Opener, Attached, 2 Car, 1 Space
- Attached garage spaces: 2.5
Features
- Levels: Two
- Stories: 2
- Patio & porch: Patio
- Pool features: In Ground
- Fencing: Fenced Yard
Lot
- Size: 0.83 Acres
- Features: Wooded
Details
- Additional structures: Garden Shed
- Parcel number: EGV 1099985002
- Zoning: Residential
Construction
Type & style
- Home type: SingleFamily
- Architectural style: Colonial
- Property subtype: Single Family Residence
Materials
- Brick, Brick/Stone, Fiber Cement, Stucco/Slate
Condition
- 21+ Years
- New construction: No
- Year built: 1966
Utilities & green energy
- Sewer: Public Sewer
- Water: Well
- Utilities for property: Cable Available
Community & HOA
Community
- Subdivision: Highland Hills
Location
- Region: Elm Grove
- Municipality: Elm Grove
Financial & listing details
- Price per square foot: $276/sqft
- Tax assessed value: $896,000
- Annual tax amount: $10,250
- Date on market: 6/14/2026
- Inclusions: Wolfe Range And Range Hood, Subzero Refrigerator Asko Dishwasher, Drawaer Microwave, Beverage Refrigerator In Great Room, Garbage Disposal, Water Softener Generac Whole House Generator, Pool Cover & Equipment, Shelving And Wine Racks In Basement, Window Treatments, Central Vac Gdo W/Controls
- Exclusions: Iron Filter Is Rented. Sonos Music Hub, Freezer In Basement, Concrete Bird Bath In Back Of House, Metal Big Bird Sculpture In Back Yard.
Estimated market value
$982,100
$933,000 - $1.03M
$5,346/mo
Price history
| Date | Event | Price |
|---|---|---|
| 6/30/2026 | Contingent | $995,000$276/sqft |
Source: | ||
| 6/25/2026 | Price change | $995,000-9.5%$276/sqft |
Source: | ||
| 6/14/2026 | Listed for sale | $1,100,000+12.2%$306/sqft |
Source: | ||
| 7/29/2024 | Listing removed | -- |
Source: | ||
| 7/20/2024 | Listed for sale | $980,000+133.3%$272/sqft |
Source: | ||
| 11/21/2002 | Sold | $420,000+26.3%$117/sqft |
Source: Public Record Report a problem | ||
| 10/12/1999 | Sold | $332,500$92/sqft |
Source: Public Record Report a problem | ||
Public tax history
| Year | Property taxes | Tax assessment |
|---|---|---|
| 2024 | $11,066 +10.8% | $868,500 +21.2% |
| 2023 | $9,991 +7.9% | $716,300 +1.2% |
| 2022 | $9,260 -3.6% | $707,500 +10.9% |
| 2021 | $9,606 -7% | $637,900 |
| 2020 | $10,332 +0.2% | $637,900 +5.3% |
| 2019 | $10,308 -6.9% | $606,000 |
| 2018 | $11,072 -1.3% | $606,000 +5.4% |
| 2017 | $11,213 +6.7% | $575,000 |
| 2015 | $10,507 +18% | $575,000 +10.8% |
| 2014 | $8,903 | $519,000 +8.9% |
| 2013 | $8,903 | $476,800 -5.8% |
| 2012 | -- | $506,100 -0.3% |
| 2010 | $9,688 | $507,600 +4.7% |
| 2009 | -- | $484,900 +6.6% |
| 2008 | -- | $454,700 +3.2% |
| 2006 | -- | $440,600 -5% |
| 2005 | -- | $463,800 |
| 2004 | -- | -- |
| 2003 | -- | $267,200 |
| 2002 | -- | $267,200 |
| 2001 | -- | $267,200 |
| 2000 | -- | $267,200 |
Find assessor info on the county website
Monthly payment
Est. payment$--/mo
Payment breakdown
Explore the cost of this home by adjusting the details. Changes won't be saved.All calculations are estimates and provided by Zillow, Inc. for informational purposes only. Actual amounts may vary.
HOA fees may include property taxes on listings classified as Co-Ops. Contact the listing agent and/or owner for fee details.
Mortgage interest rates are dependent on a number of factors, including credit score, down payment, and repayment length. Interest rate data provided by Zillow Group Marketplace, Inc. as of 1/1/1970 from various mortgage lenders with which we have lead or other similar arrangements; the Estimated Payment is an average of those rates.
See how much you could borrow to make a competitive offer.
Climate risks
Neighborhood: 53122
Nearby schools
GreatSchools rating
- 8/10Tonawanda Elementary SchoolGrades: PK-5Distance: 0.8 mi
- 9/10Pilgrim Park Middle SchoolGrades: 6-8Distance: 0.3 mi
- 10/10East High SchoolGrades: 9-12Distance: 2.2 mi
Schools provided by the listing agent
- Elementary: Tonawanda
- Middle: Pilgrim Park
- High: Brookfield East
- District: Elmbrook
Source: WIREX MLS. This data may not be complete. We recommend contacting the local school district to confirm school assignments for this home.
A local agent can set up tours, give advice and negotiate with sellers.
- Wisconsin
- Waukesha County
- Elm Grove
- 53122
- 1405 Victoria CIRCLE N N