Skip main navigation
Sold for $310,000
  • $310,000

    1405 Village Green Dr, Gilbertsville, PA 19525

    3beds
    2,085sqft
    Townhouse
    Built in 1990
    2,000 Square Feet Lot
    $313,000 Zestimate®
    $149/sqft
    $2,804 Estimated rent

    Home value

    $313,000

    $291,000 - $335,000

    $2,804/mo

    Zestimate® history
    Loading
    Loading...

    Owner options

    List your home for rent

    $2,804/mo

    Rent Zestimate®

    Find your next renter with Zillow Rental Manager. Plus, with online applications, you can quickly screen prospective tenants – for free.

    Learn more

    $2,804/mo

    Rent Zestimate®

    Refinance and save

    $2,142/mo

    Est. payment

    Refinancing to a lower rate could help reduce your monthly payments and save thousands over the life of the loan.

    See today's rates

    $2,142/mo

    Est. payment

    Explore your selling options

    Work with a Zillow partner agent

    Leverage their expertise and Zillow's premium Showcase listings to get your home seen by more buyers.

    Get started

    List with your own agent

    Get your home in front of millions of buyers by listing it on Zillow.

    Learn how to do it

    Sell it yourself

    Take full control of how buyers see your home on Zillow by listing For Sale by Owner (FSBO).

    List your home

    What's special

    Finished lower levelEating areaUpdated hall bathroomBreakfast barKitchen includes a pantryDouble closetsNewer vanity
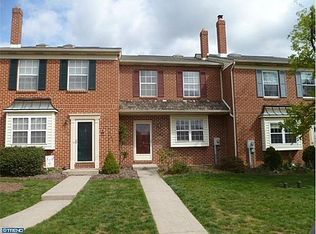
    This well-maintained townhome offers a highly convenient location and layout suited to today’s lifestyle. The main level features a spacious combination living and dining area, ideal for both everyday living and entertaining. The kitchen includes a pantry, breakfast bar and eating area and provides direct access to the deck, extending your living space outdoors. Upstairs, the primary bedroom is generously sized and includes double closets and a private bath highlighted by a skylight and a newer vanity. Two additional bedrooms share an updated hall bathroom, providing comfort and functionality for family members or guests. The finished walk-out basement adds valuable living space with a family room; the former bar area has been removed, allowing flexibility for a variety of uses. Also, on the lower level are the laundry and storage area. Notable improvements include a roof and skylights replaced in 2014. With its flexible floor plan, finished lower level, and desirable location, this townhome presents an excellent opportunity for comfortable and convenient living.

    Zillow last checked:

    Listing updated:

    Listed by:

    Kathy Kolarz 610-858-4870,

    Herb Real Estate, Inc.

    Bought with:

    Richard Parke, AB066138

    RE/MAX Achievers-Collegeville

    Trina Parke, RS351785

    RE/MAX Achievers-Collegeville

    Source: Bright MLS,MLS#: PAMC2163654MLS Logo

    Facts & features

    Interior

    Bedrooms & bathrooms
    • Bedrooms: 3
    • Bathrooms: 3
    • Full bathrooms: 2
    • 1/2 bathrooms: 1
    • Main level bathrooms: 1
    Rooms
    • Room types: Living Room, Primary Bedroom, Bedroom 2, Kitchen, Family Room, Bedroom 1, Bathroom 2, Primary Bathroom, Half Bath
    Primary bedroom
    • Features: Flooring - Carpet
    • Level: Upper
    • Area: 238 Square Feet
    • Dimensions: 14 X 17
    Bedroom 1
    • Features: Flooring - Carpet
    • Level: Upper
    • Area: 99 Square Feet
    • Dimensions: 9 X 11
    Bedroom 2
    • Features: Flooring - Carpet
    • Level: Upper
    • Area: 126 Square Feet
    • Dimensions: 9 X 14
    Primary bathroom
    • Features: Flooring - Tile/Brick, Bathroom - Tub Shower
    • Level: Upper
    • Area: 45 Square Feet
    • Dimensions: 5 X 9
    Bathroom 2
    • Features: Flooring - Tile/Brick, Bathroom - Tub Shower
    • Level: Upper
    • Area: 45 Square Feet
    • Dimensions: 5 X 9
    Family room
    • Features: Flooring - Carpet
    • Level: Lower
    • Area: 378 Square Feet
    • Dimensions: 14 X 27
    Half bath
    • Features: Flooring - Vinyl
    • Level: Main
    Kitchen
    • Features: Kitchen - Electric Cooking, Pantry, Dining Area, Flooring - Vinyl, Eat-in Kitchen
    • Level: Main
    • Area: 234 Square Feet
    • Dimensions: 13 X 18
    Living room
    • Features: Flooring - Carpet, Ceiling Fan(s), Living/Dining Room Combo
    • Level: Main
    • Area: 312 Square Feet
    • Dimensions: 12 X 26
    Heating
    • Forced Air, Natural Gas
    Cooling
    • Central Air, Electric
    Appliances
    • Included: Dishwasher, Oven/Range - Electric, Refrigerator, Water Heater, Gas Water Heater
    • Laundry: In Basement
    Features
    • Bathroom - Tub Shower, Breakfast Area, Ceiling Fan(s), Dining Area, Combination Dining/Living, Floor Plan - Traditional, Kitchen - Table Space, Pantry, Eat-in Kitchen, Dry Wall
    • Flooring: Vinyl, Carpet, Tile/Brick
    • Basement: Full,Exterior Entry,Finished,Sump Pump,Walk-Out Access
    • Has fireplace: No
    Interior area
    • Total structure area: 2,085
    • Total interior livable area: 2,085 sqft
    • Finished area above ground: 1,680
    • Finished area below ground: 405

    Property

    Parking
    • Parking features: Assigned, Parking Lot
    • Details: Assigned Parking, Assigned Space #: 1405
    Accessibility
    • Accessibility features: None
    Features
    • Levels: Two
    • Stories: 2
    • Patio & porch: Deck
    • Exterior features: Sidewalks, Street Lights
    • Pool features: None
    Lot
    • Size: 2,000 Square Feet
    Details
    • Additional structures: Above Grade, Below Grade
    • Parcel number: 320000423661
    • Zoning: R3
    • Special conditions: Standard

    Construction

    Type & style
    • Home type: Townhouse
    • Architectural style: Colonial
    • Property subtype: Townhouse
    Materials
    • Vinyl Siding, Brick
    • Foundation: Concrete Perimeter
    • Roof: Shingle
    Condition
    • Good
    • New construction: No
    • Year built: 1990

    Utilities & green energy

    • Electric: 100 Amp Service, Circuit Breakers
    • Sewer: Public Sewer
    • Water: Public
    • Utilities for property: Cable Connected

    Community & HOA

    Community
    • Subdivision: Village Green
    HOA
    • Has HOA: Yes
    • Amenities included: Basketball Court, Common Grounds, Tot Lots/Playground
    • Services included: Common Area Maintenance, Snow Removal, Trash, Lawn Care Front, Lawn Care Rear, Management
    • HOA fee: $130 monthly
    • HOA name: VILLAGE GREEN HOA
    Location
    • Region: Gilbertsville
    • Municipality: DOUGLASS TWP

    Financial & listing details

    • Price per square foot: $149/sqft
    • Tax assessed value: $103,900
    • Annual tax amount: $4,305
    • Date on market: 12/17/2025
    • Listing agreement: Exclusive Right To Sell
    • Listing terms: Conventional,Cash
    • Inclusions: Refrigerator
    • Exclusions: Washer, Dryer
    • Ownership: Fee Simple
    • Road surface type: Paved

    Price history

    DateEventPrice
    2/20/2026Sold$310,000$149/sqft
    Source: Bright MLS #PAMC2163654 Report a problem
    1/6/2026Pending sale$310,000$149/sqft
    Source: Bright MLS #PAMC2163654 Report a problem
    12/22/2025Contingent$310,000$149/sqft
    Source: Bright MLS #PAMC2163654 Report a problem
    12/17/2025Listed for sale$310,000+70.3%$149/sqft
    Source: Bright MLS #PAMC2163654 Report a problem
    6/23/2005Sold$182,000+85.7%$87/sqft
    Source: Public Record Report a problem
    9/30/1997Sold$98,000$47/sqft
    Source: Public Record Report a problem

    Public tax history

    YearProperty taxesTax assessment
    2025$4,199 +3.8%$103,900
    2024$4,047 $103,900
    2023$4,047 +7.1%$103,900
    2022$3,778 +4.4%$103,900
    2021$3,618 +3.1%$103,900
    2020$3,510 +3.9%$103,900
    2019$3,379 +6%$103,900
    2018$3,187 +3.9%$103,900
    2017$3,068 +1.4%$103,900
    2016$3,025 +3.5%$103,900
    2015$2,922 +1.1%$103,900
    2014$2,891 +1.8%$103,900
    2013$2,841 +3.8%$103,900
    2012$2,738 +6.5%$103,900
    2011$2,572 +2.9%$103,900
    2010$2,500 -1.5%$103,900
    2009$2,538 +2.5%$103,900
    2008$2,475 +2.8%--
    2007$2,408 +6.2%--
    2006$2,268 +5.9%--
    2005$2,141 +9.2%--
    2004$1,961 +9.1%--
    2003$1,797 +4.2%--
    2002$1,725 +8.7%--
    2000$1,587 +4.8%--
    1999$1,515 --
    Find assessor info on the county website

    Neighborhood: 19525

    Nearby schools

    GreatSchools rating
    Schools provided by the listing agent
    • District: Boyertown Area

    Source: Bright MLS. This data may not be complete. We recommend contacting the local school district to confirm school assignments for this home.

    Get a cash offer in 3 minutes
    Find out how much your home could sell for in as little as 3 minutes with a no-obligation cash offer.
    Estimated market value
    $313,000
    Get a cash offer in 3 minutes
    Find out how much your home could sell for in as little as 3 minutes with a no-obligation cash offer.
    Estimated market value
    $313,000