Skip main navigation
Off market
  • $365,500

    1405 Virginia Ct, Marlton, NJ 08053

    3beds
    3baths
    1,508sqft
    Townhouse
    Built in 1987
    1,742 Square Feet Lot
    $365,500 Zestimate®
    $242/sqft
    $2,773 Estimated rent

    Home value

    $365,500

    $347,000 - $384,000

    $2,773/mo

    Zestimate® history
    Loading
    Loading...

    Owner options

    List your home for rent

    $2,773/mo

    Rent Zestimate®

    Find your next renter with Zillow Rental Manager. Plus, with online applications, you can quickly screen prospective tenants – for free.

    Learn more

    $2,773/mo

    Rent Zestimate®

    Refinance and save

    $2,672/mo

    Est. payment

    Refinancing to a lower rate could help reduce your monthly payments and save thousands over the life of the loan.

    See today's rates

    $2,672/mo

    Est. payment

    Explore your selling options

    Work with a Zillow partner agent

    Leverage their expertise and Zillow's premium Showcase listings to get your home seen by more buyers.

    Get started

    List with your own agent

    Get your home in front of millions of buyers by listing it on Zillow.

    Learn how to do it

    Sell it yourself

    Take full control of how buyers see your home on Zillow by listing For Sale by Owner (FSBO).

    List your home

    What's special

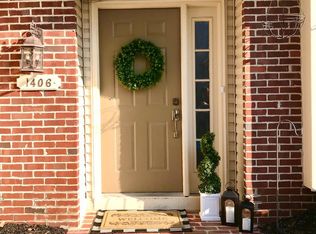
    Williamsburg Village in Kings Grant is where you will find this fabulous 3 bedroom 2 and 1/2 bath town home. As you walk up to this beautiful home you will notice the full brick fa~ade and meticulous maintenance of the property, pride of ownership! Carefree landscaping, just waiting for your choice of colorful flowers. Entering the home, you'll appreciate the full pane storm door, ideal way to let in natural light and enjoy the view. The spacious foyer offers a large coat closet and an updated powder room. Just off the foyer is the kitchen featuring an abundance of newer cabinetry, granite counter tops and of course, stainless steel appliances. Be sure to check out the custom backsplash. This spacious eat-in kitchen is adorned by a large bay window including a fabulous window seat, what a great space for a kitty or puppy to keep an eye on the neighborhood! Just beyond the kitchen is the oversized formal dining room boasting hardwood flooring and recessed lighting and chair railing. What a wonderful place to entertain and show off your culinary skills! After a fine meal it's time to relax in the fantastic living/great room. Conversation area is situated around the brick wood burning fireplace and entertainment center. This space features continuous hardwood flooring, recessed lighting and double French door leading to the adorable rear yard and fabulous deck ideal for an intimate summer meal. The oversized shed is perfect storage space for gardening tools and a bike or two. Upstairs you will enjoy to large master bedroom boasting a full wall of closets and an updated master bath, featuring a soaking tub and Corian double counter with two integral sinks, and updated lighting. The main bath has also been brought up to current standards featuring a double stall shower and pedestal sink. Just down the hallway the additional two bedrooms are located along with the laundry closet and linen closet. By the way, there is also pull-down stairs and partially floored attic, keep in mind, if it's there you'll fill it! 2018-07-26

    This property is off market, which means it's not currently listed for sale or rent on Zillow. This may be different from what's available on other websites or public sources.

    Facts & features

    Interior

    Bedrooms & bathrooms
    • Bedrooms: 3
    • Bathrooms: 3
    Heating
    • Forced air, Gas
    Cooling
    • Central
    Appliances
    • Included: Dishwasher, Garbage disposal, Microwave
    Features
    • Master Bath(s), Kitchen - Eat-In, Stall Shower
    Interior area
    • Total interior livable area: 1,508 sqft

    Property

    Parking
    • Parking features: None
    Lot
    • Size: 1,742 sqft
    Details
    • Parcel number: 130005100006600029

    Construction

    Type & style
    • Home type: Townhouse
    Condition
    • Year built: 1987

    Community & neighborhood

    Location
    • Region: Marlton

    HOA & financial

    HOA
    • Has HOA: Yes
    • HOA fee: $106 monthly

    Other

    Other facts
    • Appliances: Oven - Self Cleaning, Energy Efficient Appliances
    • Construction Materials: Brick, Aluminum Siding, Wood Siding
    • Heating YN: Y
    • Property Type: Residential
    • Bathrooms Half: 1
    • Ownership Interest: Fee Simple
    • Bathrooms Full: 2
    • Parking Features: Assigned
    • Interior Features: Master Bath(s), Kitchen - Eat-In, Stall Shower
    • HOA Fee Freq: Quarterly
    • Above Grade Fin SQFT: 1508
    • Tax Annual Amount: 5436.0
    • Tax Lot: 00029
    • Standard Status: Active
    • Pool: Yes - Community
    • Total SQFT Source: Assessor
    • Community Pool Features: In Ground
    • Structure Type: Row/Townhouse

    Price history

    DateEventPrice
    8/31/2018Sold$185,000-2.6%$123/sqft
    Source: Public Record Report a problem
    7/6/2018Pending sale$190,000$126/sqft
    Source: BHHS Fox & Roach - Medford #1001844068 Report a problem
    6/13/2018Listed for sale$190,000-15.6%$126/sqft
    Source: BHHS Fox & Roach-Medford #1001844068 Report a problem
    4/19/2010Sold$225,000$149/sqft
    Source: Public Record Report a problem

    Public tax history

    YearProperty taxesTax assessment
    2025$6,489 +6.3%$190,000
    2024$6,105 $190,000
    2023-- $190,000
    2022$5,831 +2.4%$190,000
    2021$5,694 +2.1%$190,000
    2020$5,575 +1.4%$190,000
    2019$5,497 +1.2%$190,000
    2018$5,432 +2.5%$190,000
    2017$5,299 +1.8%$190,000
    2016$5,206 +2.9%$190,000
    2015$5,058 -3.7%$190,000
    2014$5,250 +0.4%$190,000 -5%
    2013$5,230 $200,000 +85.2%
    2003-- $108,000

    Find assessor info on the county website

    Neighborhood: Marlton

    Nearby schools

    GreatSchools rating
    Schools provided by the listing agent
    • Elementary: RICHARD L. RICE SCHOOL
    • High: CHEROKEE H.S.
    • District: Lenape Regional

    Source: The MLS. This data may not be complete. We recommend contacting the local school district to confirm school assignments for this home.

    Get a cash offer in 3 minutes
    Find out how much your home could sell for in as little as 3 minutes with a no-obligation cash offer.
    Estimated market value
    $365,500
    Get a cash offer in 3 minutes
    Find out how much your home could sell for in as little as 3 minutes with a no-obligation cash offer.
    Estimated market value
    $365,500