Better Than New - A Nature Lover's Dream in The Preserve.Step into perfection with this stunning home setting on a tranquil 1.1-acre lot in the sought-after community of The Preserve. Nestled at the end of a quiet cul-de-sac, this property backs onto a protected nature preserve, ensuring your slice of paradise remains untouched. Imagine waking up to the sight of deer grazing, turkeys wandering, and an array of wildlife—your personal sanctuary that feels like a magical zoo, but with only the most delightful neighbors! This thoughtfully designed home blends luxury and practicality. Host unforgettable gatherings in the chef's kitchen with large eat-in kitchen and around the oversized island. Enjoy the seamless sound of the whole-house speaker system, and relax by the glow of the fireplace in the great room. As the sun sets, settle in on the screened in porch and soak in the breathtaking colors of Tennessee skies, accompanied by nature’s finest. Storage is abundant, with three dedicated walk-in spaces inside the house and additional storage in the spacious 3-car garage, which also features an electric vehicle charger for eco-conscious living. The location offers unparalleled convenience with quick access to I-840, connecting you to Franklin, Murfreesboro, and Smyrna, where shopping, dining, and entertainment abound. With sellers relocating out of state, this is a rare opportunity to make this one-of-a-kind home yours. Don’t miss the chance to experience refined living in harmony with nature—your dream awaits. Triple Stewart Creek School Zone! Amazing home built by Regent Homes in 2022 with coffer ceilings and stacked stone fireplace. This home offers 3 bedrooms on the main floor. Huge bonus room and additional bedroom and bath upstairs.
Closed
$845,000
1405 Von Hallen Ct, Murfreesboro, TN 37128
4beds
3,295sqft
Single Family Residence, Residential
Built in 2022
1.1 Acres Lot
$842,900 Zestimate®
$256/sqft
$3,584 Estimated rent
Home value
$842,900
$784,000 - $902,000
$3,584/mo
Zestimate® history
Owner options
List your home for rent
$3,584/mo
Rent Zestimate®
Find your next renter with Zillow Rental Manager. Plus, with online applications, you can quickly screen prospective tenants – for free.
$3,584/mo
Rent Zestimate®
Refinance and save
$4,951/mo
Est. payment
Refinancing to a lower rate could help reduce your monthly payments and save thousands over the life of the loan.
$4,951/mo
Est. payment
Explore your selling options
Work with a Zillow partner agent
Leverage their expertise and Zillow's premium Showcase listings to get your home seen by more buyers.
Get startedList with your own agent
Get your home in front of millions of buyers by listing it on Zillow.
Learn how to do itSell it yourself
Take full control of how buyers see your home on Zillow by listing For Sale by Owner (FSBO).
List your homeWhat's special
Oversized islandScreened in porchStacked stone fireplaceHuge bonus roomCoffer ceilingsWhole-house speaker system
Zillow last checked:
Listing updated:
Listed by:
Deneen Murphy 615-300-3119,
Berkshire Hathaway HomeServices Woodmont Realty
Bought with:
Blake Cothran, 281528
Legacy Real Estate Group
Source: RealTracs MLS as distributed by MLS GRID,MLS#: 2813650
Facts & features
Interior
Bedrooms & bathrooms
- Bedrooms: 4
- Bathrooms: 4
- Full bathrooms: 3
- 1/2 bathrooms: 1
- Main level bedrooms: 3
Bedroom 1
- Features: Suite
- Level: Suite
- Area: 255 Square Feet
- Dimensions: 17x15
Bedroom 2
- Features: Walk-In Closet(s)
- Level: Walk-In Closet(s)
- Area: 144 Square Feet
- Dimensions: 12x12
Bedroom 3
- Area: 144 Square Feet
- Dimensions: 12x12
Bedroom 4
- Area: 144 Square Feet
- Dimensions: 12x12
Bonus room
- Features: Second Floor
- Level: Second Floor
- Area: 510 Square Feet
- Dimensions: 30x17
Dining room
- Features: Formal
- Level: Formal
- Area: 156 Square Feet
- Dimensions: 13x12
Kitchen
- Area: 182 Square Feet
- Dimensions: 13x14
Living room
- Area: 285 Square Feet
- Dimensions: 19x15
Heating
- Has Heating (Unspecified Type)
Cooling
- Central Air
Appliances
- Included: Cooktop
- Laundry: Electric Dryer Hookup
Features
- Bookcases, Ceiling Fan(s), Entrance Foyer, Extra Closets, Open Floorplan, Walk-In Closet(s), High Speed Internet, Kitchen Island
- Flooring: Carpet, Laminate, Tile
- Basement: Crawl Space
- Number of fireplaces: 1
- Fireplace features: Gas, Great Room
Interior area
- Total structure area: 3,295
- Total interior livable area: 3,295 sqft
- Finished area above ground: 3,295
Property
Parking
- Total spaces: 3
- Parking features: Garage Door Opener, Garage Faces Side
- Garage spaces: 3
Features
- Levels: Two
- Stories: 2
- Patio & porch: Porch, Covered, Deck, Screened
Lot
- Size: 1.1 Acres
- Features: Cul-De-Sac, Level
Details
- Parcel number: 077P E 01700 R0130813
- Special conditions: Standard
Construction
Type & style
- Home type: SingleFamily
- Architectural style: Contemporary
- Property subtype: Single Family Residence, Residential
Materials
- Brick
- Roof: Asphalt
Condition
- New construction: No
- Year built: 2022
Utilities & green energy
- Sewer: STEP System
- Water: Public
- Utilities for property: Natural Gas Available, Water Available
Community & HOA
Community
- Subdivision: The Preserve At South Haven Sec 2
HOA
- Has HOA: Yes
- HOA fee: $40 monthly
- Second HOA fee: $350 one time
Location
- Region: Murfreesboro
Financial & listing details
- Price per square foot: $256/sqft
- Tax assessed value: $626,800
- Annual tax amount: $2,940
- Date on market: 4/9/2025
Price history
| Date | Event | Price |
|---|---|---|
| 5/13/2025 | Sold | $845,000-1.2%$256/sqft |
Source:  RealTracs MLS as distributed by MLS GRID #2813650 Report a problem RealTracs MLS as distributed by MLS GRID #2813650 Report a problem | ||
| 4/18/2025 | Contingent | $855,000$259/sqft |
Source: RealTracs MLS as distributed by MLS GRID #2813650 Report a problem | ||
| 4/9/2025 | Listed for sale | $855,000+1.8%$259/sqft |
Source: RealTracs MLS as distributed by MLS GRID #2813650 Report a problem | ||
| 2/28/2023 | Sold | $839,900$255/sqft |
Source: Public Record Report a problem | ||
Public tax history
| Year | Property taxes | Tax assessment |
|---|---|---|
| 2025 | $2,940 | $156,700 |
| 2024 | $2,940 | $156,700 +4% |
| 2023 | $2,940 +708.5% | $150,675 +569.7% |
| 2022 | $364 | $22,500 |
Find assessor info on the county website
Neighborhood: 37128
Nearby homes
- $535,7004 bd4 ba2.4k sqft1204 Clarendon Avenue Lot #6, Murfreesboro, TN 37128Off Market
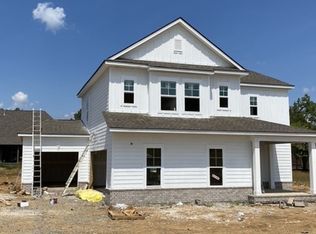
- $652,8001 bd8 ba3k sqft1110 Batbriar Rd LOT 3, Murfreesboro, TN 37129Off Market
- $650,800-- bd-- ba2.1k sqft904 Paladin Ct, Murfreesboro, TN 37128Off Market
- $729,000-- bd-- ba2.6k sqft900 Paladin Ct, Murfreesboro, TN 37128Off Market
- $719,900-- bd-- ba2.8k sqft908 Paladin Ct, Murfreesboro, TN 37128Off Market
- $710,6754 bd3 ba2.8k sqft1406 Von Hallen Ct LOT 50, Murfreesboro, TN 37128Sold
- $814,7544 bd3 ba2.9k sqft1335V Von Hallen Ct LOT 69, Murfreesboro, TN 37128Sold
- $532,7003 bd3 ba2.4k sqft912 Paladin Ct, Murfreesboro, TN 37128Off Market
Nearby schools
GreatSchools rating
- 10/10Stewarts Creek Elementary SchoolGrades: PK-5Distance: 4.4 mi
- 8/10Stewarts Creek Middle SchoolGrades: 6-8Distance: 4.3 mi
- 8/10Stewarts Creek High SchoolGrades: 9-12Distance: 4.3 mi
Schools provided by the listing agent
- Elementary: Stewarts Creek Elementary School
- Middle: Stewarts Creek Middle School
- High: Stewarts Creek High School
Source: RealTracs MLS as distributed by MLS GRID. This data may not be complete. We recommend contacting the local school district to confirm school assignments for this home.
Get a cash offer in 3 minutes
Find out how much your home could sell for in as little as 3 minutes with a no-obligation cash offer.
Estimated market value
$842,900
Get a cash offer in 3 minutes
Find out how much your home could sell for in as little as 3 minutes with a no-obligation cash offer.
Estimated market value
$842,900
- Tennessee
- Rutherford County
- Murfreesboro
- 37128
- 1405 Von Hallen Ct
Nearby cities
Nearby neighborhoods
Nearby zip codes
Other Murfreesboro Topics
