Charming 1910 4-Bedroom Home Near Westport, the Plaza & Restaurant Row! Not to mention, within walking distance of KU Med!
Step into timeless charm and modern convenience with this super cute 2-story home located in a quiet, welcoming neighborhood—just minutes from Westport, the Plaza, and the vibrant Restaurant Row on West 39th Street!
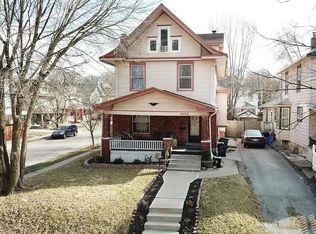
Built in 1910, this home is full of old-world character, featuring a large front porch perfect for morning coffee or evening relaxation, all framed by a classic white picket fence in the front yard. Inside, you'll find 4 bedrooms and 2 full bathrooms, including a large primary bedroom conveniently located on the main floor.
The kitchen offers a built-in breakfast bar for casual meals, and the dining room flows into the living room—ideal for gatherings or everyday living. A small fenced backyard provides a great space for outdoor get-togethers or a safe haven for your furry friends.
Additional highlights include fresh exterior paint, a large shed for storage, an unfinished basement with potential, and off-street parking in your private driveway.
This lovingly maintained home blends vintage charm with everyday functionality—schedule your showing today!
Sold
Price Unknown
1405 W 40th St, Kansas City, MO 64111
4beds
1,612sqft
Single Family Residence
Built in 1910
4,332 Square Feet Lot
$305,300 Zestimate®
$--/sqft
$2,540 Estimated rent
Home value
$305,300
Estimated sales range
Not available
$2,540/mo
Zestimate® history
Owner options
List your home for rent
$2,540/mo
Rent Zestimate®
Find your next renter with Zillow Rental Manager. Plus, with online applications, you can quickly screen prospective tenants – for free.
$2,540/mo
Rent Zestimate®
Refinance and save
Refinancing to a lower rate could help reduce your monthly payments and save thousands over the life of the loan.
Explore your selling options
Work with a Zillow partner agent
Leverage their expertise and Zillow's premium Showcase listings to get your home seen by more buyers.
Get startedList with your own agent
Get your home in front of millions of buyers by listing it on Zillow.
Learn how to do itSell it yourself
Take full control of how buyers see your home on Zillow by listing For Sale by Owner (FSBO).
List your homeWhat's special
Zillow last checked:
Listing updated:
Listed by:
Kramer Group 913-568-3527,
Real Broker, LLC,
Teri Kramer 913-568-3527,
Real Broker, LLC
Bought with:
Spradling Group
EXP Realty LLC
Source: Heartland MLS as distributed by MLS GRID,MLS#: 2552775
Facts & features
Interior
Bedrooms & bathrooms
- Bedrooms: 4
- Bathrooms: 2
- Full bathrooms: 2
Primary bedroom
- Features: Carpet, Ceiling Fan(s)
- Level: First
- Area: 171 Square Feet
- Dimensions: 9 x 19
Bedroom 2
- Features: Carpet, Ceiling Fan(s)
- Level: Second
- Area: 280 Square Feet
- Dimensions: 14 x 20
Bedroom 3
- Level: Second
- Area: 81 Square Feet
- Dimensions: 9 x 9
Bedroom 4
- Level: Second
- Area: 63 Square Feet
- Dimensions: 7 x 9
Breakfast room
- Level: First
- Area: 56 Square Feet
- Dimensions: 7 x 8
Dining room
- Level: First
- Area: 231 Square Feet
- Dimensions: 11 x 21
Kitchen
- Features: Ceiling Fan(s)
- Level: First
- Area: 104 Square Feet
- Dimensions: 8 x 13
Living room
- Features: Ceiling Fan(s)
- Level: First
- Area: 120 Square Feet
- Dimensions: 10 x 12
Heating
- Natural Gas, Heat Pump
Cooling
- Electric, Heat Pump
Appliances
- Included: Dishwasher, Disposal, Built-In Electric Oven
- Laundry: In Basement
Features
- Ceiling Fan(s), Walk-In Closet(s)
- Flooring: Carpet, Wood
- Doors: Storm Door(s)
- Windows: Window Coverings, Storm Window(s) - Partial, Thermal Windows, Wood Frames
- Basement: Interior Entry,Stone/Rock
- Has fireplace: No
Interior area
- Total structure area: 1,612
- Total interior livable area: 1,612 sqft
- Finished area above ground: 1,612
Property
Parking
- Parking features: Off Street, Other
Features
- Patio & porch: Porch
- Fencing: Other,Wood
Lot
- Size: 4,332 Square Feet
- Features: City Lot
Details
- Additional structures: Shed(s)
- Parcel number: 30330100200000000
Construction
Type & style
- Home type: SingleFamily
- Architectural style: Traditional
- Property subtype: Single Family Residence
Materials
- Metal Siding
- Roof: Composition
Condition
- Year built: 1910
Utilities & green energy
- Sewer: Public Sewer
- Water: Public
Community & HOA
Community
- Security: Smoke Detector(s)
- Subdivision: Mellier Place
HOA
- Has HOA: No
Location
- Region: Kansas City
Financial & listing details
- Tax assessed value: $234,080
- Annual tax amount: $3,520
- Date on market: 6/13/2025
- Listing terms: Cash,Conventional,FHA,VA Loan
- Ownership: Private
Price history
| Date | Event | Price |
|---|---|---|
| 7/29/2025 | Sold | -- |
Source:  Heartland MLS as distributed by MLS GRID #2552775 Report a problem Heartland MLS as distributed by MLS GRID #2552775 Report a problem | ||
| 6/19/2025 | Contingent | $315,000$195/sqft |
Source: Heartland MLS as distributed by MLS GRID #2552775 Report a problem | ||
| 6/13/2025 | Listed for sale | $315,000$195/sqft |
Source: Heartland MLS as distributed by MLS GRID #2552775 Report a problem | ||
Public tax history
| Year | Property taxes | Tax assessment |
|---|---|---|
| 2025 | $3,731 +6% | $44,475 -0.3% |
| 2024 | $3,520 +1% | $44,601 |
| 2023 | $3,487 +26% | $44,601 +32.6% |
| 2022 | $2,766 +0.3% | $33,630 |
| 2021 | $2,757 +3.4% | $33,630 +4.8% |
| 2020 | $2,665 +2.1% | $32,105 |
| 2019 | $2,610 | $32,105 +19.3% |
| 2018 | $2,610 +16.9% | $26,905 |
| 2017 | $2,232 +6.5% | $26,905 +2.6% |
| 2016 | $2,095 +1.4% | $26,231 +2% |
| 2014 | $2,067 +11.7% | $25,716 |
| 2013 | $1,850 +0.5% | $25,716 +13% |
| 2012 | $1,841 +0.1% | $22,763 |
| 2011 | $1,839 +0.9% | $22,763 |
| 2010 | $1,823 -3.5% | $22,763 |
| 2009 | $1,890 +0.5% | $22,763 -4% |
| 2008 | $1,881 -0.9% | $23,712 |
| 2007 | $1,898 +0% | $23,712 |
| 2006 | $1,898 +61.2% | $23,712 |
| 2005 | $1,177 +0.1% | $23,712 +59% |
| 2004 | $1,176 +52.7% | $14,909 |
| 2003 | $771 +0.3% | $14,909 +54.3% |
| 2002 | $769 +11.7% | $9,661 |
| 2001 | $688 | $9,661 |
Find assessor info on the county website
Neighborhood: Volker
Nearby homes
- $357,9004 bd2 ba2k sqft1401 W 40th St, Kansas City, MO 64111Off Market
- $236,6004 bd1 ba1.3k sqft1407 W 40th St, Kansas City, MO 64111Off Market
- $--3 bd2 ba1.4k sqft4008 Terrace St, Kansas City, MO 64111Sold
- $342,3003 bd2 ba1.4k sqft1409 W 40th St, Kansas City, MO 64111Off Market
- $253,3004 bd1 ba1.9k sqft4014 Terrace St, Kansas City, MO 64111Off Market
- $200,0004 bd2 ba1.8k sqft1321 W 40th St, Kansas City, MO 64111For Sale
- $277,6003 bd1 ba1.1k sqft3948 Terrace St, Kansas City, MO 64111Off Market
- $180,5002 bd1 ba1.1k sqft1408 W 40th St, Kansas City, MO 64111Off Market
Nearby schools
GreatSchools rating
- 3/10Primitivo Garcia Elementary SchoolGrades: PK-6Distance: 2.7 mi
- 2/10Central Middle SchoolGrades: 7-8Distance: 3.5 mi
- 1/10Central High SchoolGrades: 9-12Distance: 3.4 mi
Get a cash offer in 3 minutes
Find out how much your home could sell for in as little as 3 minutes with a no-obligation cash offer.
Estimated market value
$305,300
Get a cash offer in 3 minutes
Find out how much your home could sell for in as little as 3 minutes with a no-obligation cash offer.
Estimated market value
$305,300
- Missouri
- Jackson County
- Kansas City
- 64111
- Volker
- 1405 W 40th St
Nearby cities
Nearby neighborhoods
Nearby zip codes
Other Kansas City Topics
