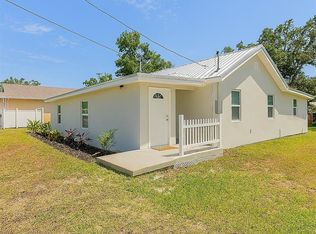
Stunning new construction home in the heart of Tampa featuring a modern design and a functional layout with an attached garage. This beautifully crafted residence offers an open-concept floor plan filled with natural light, creating a seamless flow between the living, dining, and kitchen areas—perfect for both everyday living and entertaining. The kitchen is thoughtfully designed with quality cabinetry, sleek countertops, and ample storage space. The home features a split-bedroom layout for added privacy, including a spacious primary suite with a well-appointed en-suite bathroom and generous closet space. One of the standout features of this property is the attached garage, providing convenience, additional storage, and secure parking. The home also includes durable flooring throughout, energy-efficient construction, and modern finishes that offer both style and comfort. Enjoy a private backyard space ideal for relaxing or entertaining guests. Conveniently located near Downtown Tampa, Tampa International Airport, Raymond James Stadium, International Plaza and Bay Street, and Armature Works, this home offers easy access to top dining, shopping, entertainment, and major highways. Don’t miss this opportunity to own a brand-new home in one of Tampa’s most convenient and rapidly growing areas!
Pending
$650,000
1405 W Arctic St, Tampa, FL 33604
4beds
2,455sqft
Single Family Residence
Built in 2026
7,000 Square Feet Lot
$649,100 Zestimate®
$265/sqft
$-- HOA
What's special
Attached garageModern designWell-appointed en-suite bathroomFunctional layoutAmple storage spaceSleek countertopsSpacious primary suite
- 83 days |
- 53 |
- 2 |
Likely to sell faster than
Zillow last checked:
Listing updated:
Listed by:
Ana Chirino 813-642-3325,
CHIRINO REAL ESTATE 813-642-3325,
Josvelis Olmo Nieves 813-705-4151,
CHIRINO REAL ESTATE
Source: Stellar MLS,MLS#: TB8502611 Originating MLS: Suncoast Tampa
Originating MLS: Suncoast Tampa
Facts & features
Interior
Bedrooms & bathrooms
- Bedrooms: 4
- Bathrooms: 3
- Full bathrooms: 3
Primary bedroom
- Features: Walk-In Closet(s)
- Level: First
Kitchen
- Level: First
Living room
- Level: First
Heating
- Central
Cooling
- Central Air
Appliances
- Included: Microwave, Range, Refrigerator
- Laundry: Laundry Closet
Features
- Ceiling Fan(s)
- Flooring: Ceramic Tile
- Has fireplace: No
Interior area
- Total structure area: 3,060
- Total interior livable area: 2,455 sqft
Video & virtual tour
Property
Parking
- Total spaces: 2
- Parking features: Garage - Attached
- Attached garage spaces: 2
Features
- Levels: One
- Stories: 1
- Exterior features: Dog Run
Lot
- Size: 7,000 Square Feet
- Dimensions: 50 x 140
Details
- Parcel number: A2328183E900002400003.0
- Zoning: RS-50
- Special conditions: None
Construction
Type & style
- Home type: SingleFamily
- Property subtype: Single Family Residence
Materials
- Block
- Foundation: Slab
- Roof: Shingle
Condition
- Completed
- New construction: Yes
- Year built: 2026
Details
- Builder model: Home
- Builder name: MAGNIFY GROUP INC.
Utilities & green energy
- Sewer: Public Sewer
- Water: Public
- Utilities for property: Public
Community & HOA
Community
- Pet fee: $0 monthly
- Subdivision: EL PORTAL
HOA
- Has HOA: No
Location
- Region: Tampa
Financial & listing details
- Price per square foot: $265/sqft
- Tax assessed value: $138,201
- Annual tax amount: $2,836
- Date on market: 4/29/2026
- Cumulative days on market: 124 days
- Ownership: Fee Simple
- Total actual rent: 0
- Road surface type: Concrete
Estimated market value
$649,100
$617,000 - $682,000
$3,213/mo
Price history
| Date | Event | Price |
|---|---|---|
| 5/12/2026 | Pending sale | $650,000$265/sqft |
Source:  Stellar MLS #TB8502611 Report a problem Stellar MLS #TB8502611 Report a problem | ||
| 4/29/2026 | Listed for sale | $650,000$265/sqft |
Source: Stellar MLS #TB8502611 Report a problem | ||
| 4/23/2026 | Listing removed | $650,000$265/sqft |
Source: Stellar MLS #TB8468848 Report a problem | ||
| 1/29/2026 | Listed for sale | $650,000+364.3%$265/sqft |
Source: Stellar MLS #TB8468848 Report a problem | ||
| 8/13/2025 | Sold | $140,000$57/sqft |
Source: Public Record Report a problem | ||
Public tax history
| Year | Property taxes | Tax assessment |
|---|---|---|
| 2025 | $2,914 +2.7% | $138,201 -1.2% |
| 2024 | $2,836 +4.9% | $139,914 +6.1% |
| 2023 | $2,703 +13.8% | $131,846 +27.5% |
| 2022 | $2,374 +14.7% | $103,374 +10% |
| 2021 | $2,070 +9.2% | $93,976 +10% |
| 2020 | $1,896 +10.1% | $85,433 +10% |
| 2019 | $1,722 | $77,666 +10% |
| 2018 | $1,722 +9% | $70,605 +17.1% |
| 2017 | $1,579 +249.5% | $60,314 +50.4% |
| 2016 | $452 +6.3% | $40,104 +0.7% |
| 2015 | $425 +29.2% | $39,825 +0.8% |
| 2014 | $329 | $39,509 +4.9% |
| 2013 | $329 -50.8% | $37,670 +28.1% |
| 2012 | $670 +465.8% | $29,413 +2.1% |
| 2011 | $118 +8.9% | $28,815 +1.5% |
| 2010 | $109 +16.8% | $28,389 +2.7% |
| 2009 | $93 -29.7% | $27,643 -6.1% |
| 2008 | $132 +17.3% | $29,447 +3% |
| 2007 | $113 +8.8% | $28,589 +2.5% |
| 2006 | $104 +78.3% | $27,892 +3% |
| 2005 | $58 | $27,080 +5.7% |
| 2004 | -- | $25,618 +1.9% |
| 2003 | -- | $25,140 +2.4% |
| 2002 | -- | $24,551 +1.6% |
| 2001 | -- | $24,164 -46% |
| 2000 | -- | $44,770 |
Find assessor info on the county website
Monthly payment
Est. payment
Payment breakdown
Explore the cost of this home by adjusting the details. Changes won't be saved.Climate risks
Neighborhood: Lowry Park Central
Nearby schools
GreatSchools rating
- 4/10Forest Hills Elementary SchoolGrades: PK-5Distance: 1.1 mi
- 2/10Memorial Middle SchoolGrades: 6-8Distance: 3 mi
- 2/10Chamberlain High SchoolGrades: 9-12Distance: 0.6 mi
Schools provided by the listing agent
- Elementary: Forest Hills-HB
- Middle: Memorial-HB
- High: Chamberlain-HB
Source: Stellar MLS. This data may not be complete. We recommend contacting the local school district to confirm school assignments for this home.
- $400,0003 bd2 ba1.2k sqft1403 W Arctic St, Tampa, FL 33604Sold

- $313,0004 bd3 ba1.2k sqft1407 W Arctic St, Tampa, FL 33604Sold

- $240,7002 bd1 ba798 sqft8702 N Orleans Ave, Tampa, FL 33604Off Market
- $444,6003 bd2 ba1.6k sqft1409 W Arctic St, Tampa, FL 33604Off Market

- $298,4003 bd1 ba1k sqft1404 W Yukon St, Tampa, FL 33604Off Market
- $444,3003 bd2 ba1.6k sqft1411 W Arctic St, Tampa, FL 33604Off Market
- $232,0002 bd1 ba1k sqft1408 W Yukon St, Tampa, FL 33604Off Market
- $331,0003 bd2 ba950 sqft1402 W Yukon St, Tampa, FL 33604Off Market
A local agent can set up tours, give advice and negotiate with sellers.
A local lender can help you make sure your offer is ready when you are.
Similar homes
- $554,9994 bd3 ba2k sqft8924 N Orleans Ave, Tampa, FL 33604New Construction

 MLS ID #TB8518805, Rebecca Imbeault, LPT REALTY, LLC. Stellar MLS
 - $579,0003 bd3 ba1.9k sqft300 E Idlewild Ave, Tampa, FL 33604For Sale
 MLS ID #TB8525275, Fabian Casarez, INVESTCOR REALTY LLC. Stellar MLS
 - $420,0004 bd2 ba1.9k sqft8508 N Rome Ave, Tampa, FL 33604For Sale
 MLS ID #O6357325, Glennys Feliz Rocha, FLORIDA LIVING REAL ESTATE, INC. Stellar MLS
 - $669,9004 bd3 ba2k sqft8503 Woodwick Ct, Tampa, FL 33615For Sale
 MLS ID #TB8504504, Ana Acosta, NEW BEGINNING REALTY LLC. Stellar MLS
 - $565,9004 bd4 ba2.5k sqft6747 Ralston Beach Cir, Tampa, FL 33614For SaleMLS ID #TB8495856, ERENEIDY GARCIA, FRIENDS REALTY LLC. Stellar MLS
- $374,9004 bd2 ba1.4k sqft8517 N Highland Ave, Tampa, FL 33604For SaleMLS ID #TB8484788, Lisette Avin Lopez, YANY REALTY LLC. Stellar MLS
- $600,0007 bd4 ba2.6k sqft402 E Emma St, Tampa, FL 33603For SaleMLS ID #TB8496452, Vicki Strickler PA, PREMIER REALTY. Stellar MLS
- $--4 bd3 ba3.1k sqft10720 Ohio Ave, Thonotosassa, FL 33592AuctionXome
- $425,0004 bd3 ba1.8k sqft9306 Forest Hills Dr, Tampa, FL 33612For SaleMLS ID #TB8474565, Mabel Quevedo, JPT REALTY LLC. Stellar MLS
- $377,0004 bd2 ba1.5k sqft8206 N 19th St, Tampa, FL 33604For SaleMLS ID #TB8518918, Kamy Gholamy, JALEXIAN ENTERPRISES LLC. Stellar MLS
- $560,0005 bd4 ba1.9k sqft6711 Webb Rd, Tampa, FL 33615For SaleMLS ID #TB8479619, Milayda Castillo, NEW BEGINNING REALTY LLC. Stellar MLS
- $899,9994 bd4 ba2k sqft8528-8234 Channelview Cir, Tampa, FL 33614For Sale By Owner
- $569,9002 bd2 ba1.9k sqft312 N Manhattan Ave, Tampa, FL 33609For SaleMLS ID #TB8518868, James Lascara, SOUTH CEDAR REAL ESTATE, INC. Stellar MLS
- $455,0004 bd3 ba1.6k sqft704 E Orchid Ave, Tampa, FL 33612New ConstructionMLS ID #TB8521660, Johnny Redondo, JOHNNY N. REDONDO & ASSOC.LLC.. Stellar MLS
- $389,9003 bd3 ba1.6k sqft1514 E Juneau St, Tampa, FL 33604New ConstructionMLS ID #TB8499312, Cody Holley, THE ELITE REALTY EXPERIENCE. Stellar MLS
- $455,0004 bd3 ba1.6k sqft701 E Linebaugh Ave, Tampa, FL 33612New ConstructionMLS ID #TB8521507, Johnny Redondo, JOHNNY N. REDONDO & ASSOC.LLC.. Stellar MLS
- $450,0003 bd2 ba1.3k sqft11651 Sunshine Pond Rd, Tampa, FL 33635For SaleMLS ID #TB8530655, Lori Cain, LPT REALTY, LLC. Stellar MLS
- $364,9006 bd2 ba1.6k sqft8113 N Alaska St, Tampa, FL 33604For SaleMLS ID #TB8487970, Nolan Cornu, FLORIDA TOP TEAM LLC. Stellar MLS
- $459,0003 bd2 ba2k sqft6328 N Queensway Dr, Temple Terrace, FL 33617For SaleMLS ID #TB8525884, Gloria Kares, COLDWELL BANKER REALTY. Stellar MLS
- $569,0003 bd2 ba1.4k sqft20801 Chisholm Trl, Land O Lakes, FL 34638For SaleMLS ID #TB8521223, Dung Do, HOME TOWN REALTY, INC.. Stellar MLS
