Skip main navigation
Sold for $735,000
  • $735,000

    1405 W St NW, Washington, DC 20009

    2beds
    995sqft
    Condominium
    Built in 2015
    -- sqft lot
    $735,000 Zestimate®
    $739/sqft
    $3,997 Estimated rent

    Home value

    $735,000

    $698,000 - $772,000

    $3,997/mo

    Zestimate® history
    Loading
    Loading...

    Owner options

    List your home for rent

    $3,997/mo

    Rent Zestimate®

    Find your next renter with Zillow Rental Manager. Plus, with online applications, you can quickly screen prospective tenants – for free.

    Learn more

    $3,997/mo

    Rent Zestimate®

    Refinance and save

    $4,541/mo

    Est. payment

    Refinancing to a lower rate could help reduce your monthly payments and save thousands over the life of the loan.

    See today's rates

    $4,541/mo

    Est. payment

    Explore your selling options

    Work with a Zillow partner agent

    Leverage their expertise and Zillow's premium Showcase listings to get your home seen by more buyers.

    Get started

    List with your own agent

    Get your home in front of millions of buyers by listing it on Zillow.

    Learn how to do it

    Sell it yourself

    Take full control of how buyers see your home on Zillow by listing For Sale by Owner (FSBO).

    List your home

    What's special

    Boutique condominium buildingWell-proportioned second bedroomLarge entry foyerLarge floor-to-ceiling windowsGenerous closet spaceHigh-gloss cabinetryQuartz countertops
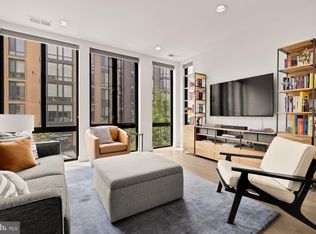
    Filled with light and perched above the 14th Street Corridor, this stylish 2 bedroom, 2 bath residence offers a welcoming blend of contemporary design and effortless city living in the heart of Washington, DC. Framed by large floor-to-ceiling windows, the home is filled with sunlight throughout the day, creating an airy atmosphere complemented by newly refinished hardwood floors and sleek recessed lighting. A large entry foyer unfolds into an open-concept living, dining, and kitchen space thoughtfully designed for both elevated entertaining and everyday comfort. The modern kitchen is appointed with quartz countertops, stainless steel appliances, high-gloss cabinetry, and a chic waterfall island with bar seating—balancing clean design with exceptional functionality. Located quietly at the back of the unit, the primary suite serves as a tranquil retreat with generous closet space, and a spa-inspired en suite bath featuring a tub/shower combo. The well-proportioned second bedroom offers flexibility for guests, a home office, or additional living space, conveniently located across from a second full bath with a walk-in shower. A stacked in-unit washer and dryer adds to the home’s ease and convenience. Set within a boutique condominium building, this residence offers the rare combination of privacy and unparalleled access to some of the city’s most celebrated destinations. Moments from Meridian Hill Park and the acclaimed restaurants, cafés, and boutiques lining 14th Street including Le Diplomate, Barcelona Wine Bar, Pearl Dive, and Tatte just across the street. Enjoy the very best of DC outside your doorstep. Whole Foods, Trader Joe’s, Metro access, fitness studios, and vibrant nightlife are all nearby, offering a truly connected urban lifestyle. Sophisticated, sun-filled, and exceptionally located—this is city living at its finest.

    Zillow last checked:

    Listing updated:

    Listed by:

    Megan Conway 202-262-2815,

    Compass

    Bought with:

    Jack Shorb

    Corcoran McEnearney

    Source: Bright MLS,MLS#: DCDC2264052MLS Logo

    Facts & features

    Interior

    Bedrooms & bathrooms
    • Bedrooms: 2
    • Bathrooms: 2
    • Full bathrooms: 2
    • Main level bathrooms: 2
    • Main level bedrooms: 2
    Rooms
    • Room types: Living Room, Kitchen, Foyer
    Foyer
    • Level: Main
    Kitchen
    • Level: Main
    Living room
    • Level: Main
    Heating
    • Forced Air, Electric
    Cooling
    • Central Air, Electric
    Appliances
    • Included: Cooktop, Oven, Washer, Dryer, Dishwasher, Refrigerator, Ice Maker, Microwave, Disposal, Washer/Dryer Stacked, Gas Water Heater
    • Laundry: Washer In Unit, Dryer In Unit, Has Laundry, In Unit
    Features
    • Bathroom - Tub Shower, Bathroom - Walk-In Shower, Combination Dining/Living, Eat-in Kitchen, Kitchen Island, Recessed Lighting, High Ceilings
    • Flooring: Wood, Ceramic Tile
    • Windows: Window Treatments
    • Has basement: No
    • Has fireplace: No
    Interior area
    • Total structure area: 995
    • Total interior livable area: 995 sqft
    • Finished area above ground: 995
    • Finished area below ground: 0

    Property

    Parking
    • Total spaces: 1
    • Parking features: Shared Driveway, Permit Required, Off Site, Off Street, Driveway
    • Has uncovered spaces: Yes
    Accessibility
    • Accessibility features: Accessible Elevator Installed
    Features
    • Levels: One
    • Stories: 1
    • Pool features: None
    Lot
    • Features: Downtown, Urban Land-Sassafras-Chillum
    Details
    • Additional structures: Above Grade, Below Grade
    • Parcel number: 0202//2027
    • Zoning: ARTS-3
    • Special conditions: Standard
    • Other equipment: Intercom

    Construction

    Type & style
    • Home type: Condo
    • Architectural style: Contemporary
    • Property subtype: Condominium
    • Attached to another structure: Yes
    Materials
    • Brick
    Condition
    • Very Good,Excellent
    • New construction: No
    • Year built: 2015

    Utilities & green energy

    • Sewer: Public Sewer
    • Water: Public

    Community & HOA

    Community
    • Security: Electric Alarm
    • Condo and coop fee: $718 monthly
    • Subdivision: U Street Corridor
    HOA
    • Has HOA: No
    • Amenities included: Elevator(s)
    • Services included: Management, Insurance, Snow Removal, Trash, Maintenance Structure, Water, Gas, Common Area Maintenance, Reserve Funds
    • HOA name: Lumen Condominiums
    Location
    • Region: Washington

    Financial & listing details

    • Price per square foot: $739/sqft
    • Tax assessed value: $664,990
    • Annual tax amount: $5,516
    • Date on market: 5/28/2026
    • Listing agreement: Exclusive Right To Sell
    • Ownership: Condominium

    Price history

    DateEventPrice
    7/24/2026Sold$735,000$739/sqft
    Source: Bright MLS #DCDC2264052 Report a problem
    7/1/2026Pending sale$735,000$739/sqft
    Source: Bright MLS #DCDC2264052 Report a problem
    6/11/2026Contingent$735,000$739/sqft
    Source: Bright MLS #DCDC2264052 Report a problem
    5/28/2026Listed for sale$735,000+1.4%$739/sqft
    Source: Bright MLS #DCDC2264052 Report a problem
    10/6/2024Listing removed$3,350$3/sqft
    Source: Zillow Rentals Report a problem
    10/4/2024Listed for rent$3,350+4.9%$3/sqft
    Source: Zillow Rentals Report a problem
    7/14/2020Listing removed$3,195$3/sqft
    Source: The New Washington Land Company Report a problem
    6/29/2020Listed for rent$3,195$3/sqft
    Source: The New Washington Land Company Report a problem
    5/1/2019Listing removed$3,195$3/sqft
    Source: The New Washington Land Company Report a problem
    4/26/2019Price change$3,195-4.6%$3/sqft
    Source: The New Washington Land Company Report a problem
    4/2/2019Price change$3,350-4.3%$3/sqft
    Source: The New Washington Land Company Report a problem
    2/28/2019Listed for rent$3,500$4/sqft
    Source: The New Washington Land Company Report a problem
    10/3/2016Sold$724,900$729/sqft
    Source: Public Record Report a problem

    Public tax history

    YearProperty taxesTax assessment
    2026$5,516 -3.4%$664,990 -3.3%
    2025$5,711 -5.1%$687,500 -4.9%
    2024$6,018 -2.5%$723,200 -2.3%
    2023$6,169 -0.2%$740,520 0%
    2022$6,179 -2.7%$740,730 -2.6%
    2021$6,351 -0.5%$760,460 +1.3%
    2020$6,381 +10.6%$750,690 +10.6%
    2018$5,772 $679,000
    2017$5,772 +100%$679,000
    2016$2,886 $679,000
    Find assessor info on the county website

    Neighborhood: U Street Corridor

    Nearby schools

    GreatSchools rating
    Schools provided by the listing agent
    • Elementary: Marie Reed
    • Middle: Columbia Heights Education Campus
    • High: Cardozo Education Campus
    • District: District Of Columbia Public Schools

    Source: Bright MLS. This data may not be complete. We recommend contacting the local school district to confirm school assignments for this home.

    Get a cash offer in 3 minutes
    Find out how much your home could sell for in as little as 3 minutes with a no-obligation cash offer.
    Estimated market value
    $735,000
    Get a cash offer in 3 minutes
    Find out how much your home could sell for in as little as 3 minutes with a no-obligation cash offer.
    Estimated market value
    $735,000