Conveniently located near downtown with quick access to Highway 72, this 3-bedroom, 2-bath home offers comfortable living and plenty of potential! The oversized family room provides ample space to gather and relax by the fireplace, while the large yard gives you room to enjoy the outdoors. A two-car carport adds covered parking, while the drive gives plenty of space for more parking. Move-in ready as-is, or bring your vision and make this home completely your own! Whether you're looking for a starter home, downsizing, or simply want a home in a convenient location, this one is worth a look.
For sale
$249,500
1405 W Washington St, Athens, AL 35611
3beds
2,001sqft
Single Family Residence
Built in 1967
0.42 Acres Lot
$244,900 Zestimate®
$125/sqft
$-- HOA
What's special
Oversized family roomTwo-car carportLarge yard
- 13 days
- 404
- 21
Likely to sell faster than
Zillow last checked:
Listing updated:
Listed by:
Caleb McConnell 256-497-7318,
Innovative Realty Solutions
Source: ValleyMLS,MLS#: 21929856
Facts & features
Interior
Bedrooms & bathrooms
- Bedrooms: 3
- Bathrooms: 2
- Full bathrooms: 1
- 3/4 bathrooms: 1
Rooms
- Room types: Master Bedroom, Living Room, Bedroom 2, Dining Room, Bedroom 3, Kitchen, Utility Room
Primary bedroom
- Features: Ceiling Fan(s), Wood Floor
- Level: First
- Area: 120
- Dimensions: 12 x 10
Bedroom 2
- Features: Wood Floor
- Level: First
- Area: 132
- Dimensions: 11 x 12
Bedroom 3
- Features: Wood Floor
- Level: First
- Area: 143
- Dimensions: 11 x 13
Dining room
- Features: Laminate Floor
- Level: First
- Area: 208
- Dimensions: 16 x 13
Kitchen
- Features: Laminate Floor
- Level: First
- Area: 144
- Dimensions: 8 x 18
Living room
- Features: Ceiling Fan(s), Wood Floor
- Level: First
- Area: 266
- Dimensions: 14 x 19
Den
- Features: 10’ + Ceiling, Fireplace, Laminate Floor
- Level: First
- Area: 400
- Dimensions: 20 x 20
Utility room
- Features: 10’ + Ceiling, Laminate Floor
- Level: First
- Area: 64
- Dimensions: 8 x 8
Heating
- Central 1
Cooling
- Central 1
Appliances
- Included: Range, Dishwasher
Features
- Basement: Crawl Space
- Number of fireplaces: 1
- Fireplace features: Gas Log, One
Interior area
- Total interior livable area: 2,001 sqft
Property
Parking
- Total spaces: 2
- Parking features: Carport, Attached Carport, Driveway-Paved/Asphalt, Parking Pad
- Carport spaces: 2
Features
- Levels: One
- Stories: 1
- Patio & porch: Covered, Covered Patio
- Exterior features: Sidewalk
Lot
- Size: 0.42 Acres
- Dimensions: 110 x 166.25
Details
- Parcel number: 10 03 07 3 000 016.000
Construction
Type & style
- Home type: SingleFamily
- Architectural style: Ranch
- Property subtype: Single Family Residence
Materials
- Foundation: Slab
Condition
- New construction: No
- Year built: 1967
Utilities & green energy
- Sewer: Public Sewer
- Water: Public
Community & HOA
Community
- Subdivision: Spencer
HOA
- Has HOA: No
Location
- Region: Athens
Financial & listing details
- Price per square foot: $125/sqft
- Tax assessed value: $251,400
- Date on market: 9/22/2026
Estimated market value
$244,900
$233,000 - $257,000
$1,642/mo
Price history
| Date | Event | Price |
|---|---|---|
| 9/22/2026 | Listed for sale | $249,500$125/sqft |
Source:  ValleyMLS #21929856 Report a problem ValleyMLS #21929856 Report a problem | ||
Public tax history
| Year | Property taxes | Tax assessment |
|---|---|---|
| 2025 | -- | $21,500 +7% |
| 2024 | -- | $20,100 +5.6% |
| 2023 | -- | $19,040 +9.6% |
| 2022 | -- | $17,380 +34.7% |
| 2020 | -- | $12,900 +13.6% |
| 2018 | -- | $11,360 |
| 2017 | $454 | $11,360 -90% |
| 2016 | $454 | $113,600 +900% |
| 2015 | $454 | $11,360 |
Find assessor info on the county website
Monthly payment
Est. payment
Payment breakdown
Explore the cost of this home by adjusting the details. Changes won't be saved.Climate risks
Neighborhood: 35611
Nearby schools
Schools provided by the listing agent
- Elementary: Spark Academy At Cowart (P-3)
- Middle: Athens (6-8)
- High: Athens High School
Source: ValleyMLS. This data may not be complete. We recommend contacting the local school district to confirm school assignments for this home.

Similar homes
- $--4 bd2 ba1.6k sqft506 Hine St N, Athens, AL 35611Auction
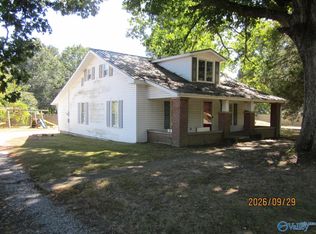 MLS ID #21930990, John Stewart. ValleyMLS
 - $260,0003 bd2 ba1.9k sqft310 Christopher Dr, Athens, AL 35611For Sale
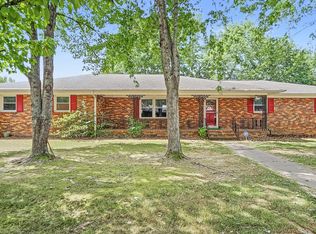 MLS ID #21929056, Johnny Moran. ValleyMLS
 - $254,3823 bd2 ba1.4k sqft17780 Denham Cir, Athens, AL 35611New Construction
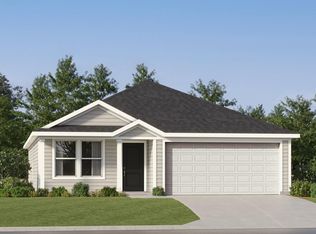 ValleyMLS
 - $249,4003 bd2 ba1.4k sqft15314 Grayson Cir, Athens, AL 35611New Construction
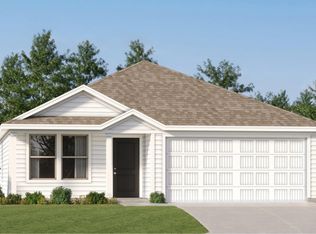 MLS ID #21930045, Stanford Stephens. ValleyMLS
