$5,000 IN SELLER CONCESSIONS WITH AN ACCEPTABLE OFFER! Use it to buy down your interest rate, help cover closing costs, or make updates to suit your style. Priced to sell! Solid, well-maintained home with great bones, a functional layout, and unique features in a desirable neighborhood. Spacious living room with large windows offers an open feel while remaining separate from the main living areas. Dining area with built-ins flows into the den, which opens to a sunroom through sliding glass doors—great for everyday living and entertaining. Kitchen is conveniently located and includes a new dishwasher and electric range. Majority of the home features retextured and freshly painted walls and ceilings with new trim in most areas. Primary suite is spacious and well laid out with a walk-in shower and ample closet space. Bedrooms are generously sized and located near the guest bath. Triple-pane windows, a 2022 roof, and a water filtration system add efficiency and value. Rock exterior with metal siding under the eaves offers low-maintenance durability. Wheelchair accessible without compromising design. Large concrete drive leads to a rear-facing garage with additional parking from a two-car carport. Foundation leveled in February 2026 and comes with a transferable warranty. Great layout, well cared for, and priced right—don’t miss it!
Pending
Price cut: $5K (6/10)
$193,500
1405 W Wheeler St, Breckenridge, TX 76424
3beds
2,478sqft
:
Get pre-qualified$1,498/mo
Single Family Residence
Built in 1970
10,454 Square Feet Lot
$186,400 Zestimate®
$78/sqft
$-- HOA
What's special
Triple-pane windowsRear-facing garageAmple closet spaceDining area with built-ins
- 117 days |
- 28 |
- 1 |
Zillow last checked:
Listing updated:
Listed by:
Carolyn Moore 254-522-1904,
COPPERLEAF PROPERTIES 254-522-1904
Source: NTREIS,MLS#: 21213635
Facts & features
Interior
Bedrooms & bathrooms
- Bedrooms: 3
- Bathrooms: 2
- Full bathrooms: 2
Primary bedroom
- Features: Ceiling Fan(s)
- Level: First
- Dimensions: 13 x 13
Bedroom
- Level: First
- Dimensions: 13 x 11
Bedroom
- Level: First
- Dimensions: 13 x 11
Den
- Features: Ceiling Fan(s)
- Level: First
- Dimensions: 23 x 15
Living room
- Features: Ceiling Fan(s)
- Level: First
- Dimensions: 15 x 23
Sunroom
- Level: First
- Dimensions: 23 x 8
Heating
- Central, Natural Gas
Cooling
- Central Air, Ceiling Fan(s), Electric
Appliances
- Included: Dishwasher, Electric Range, Gas Water Heater, Water Purifier
- Laundry: Washer Hookup, Electric Dryer Hookup, In Garage
Features
- Built-in Features, Cedar Closet(s), Decorative/Designer Lighting Fixtures
- Flooring: Carpet, Linoleum
- Windows: Window Coverings
- Has basement: No
- Has fireplace: No
Interior area
- Total interior livable area: 2,478 sqft
Video & virtual tour
Property
Parking
- Total spaces: 4
- Parking features: Attached Carport, Concrete, Carport, Driveway, Garage, Garage Faces Rear
- Attached garage spaces: 1
- Carport spaces: 3
- Covered spaces: 4
Accessibility
- Accessibility features: Accessible Full Bath, Accessible Bedroom, Accessible Approach with Ramp, Accessible Hallway(s)
Features
- Levels: One
- Stories: 1
- Pool features: None
- Fencing: Chain Link,Wood
Lot
- Size: 10,454 Square Feet
Details
- Parcel number: R12720
Construction
Type & style
- Home type: SingleFamily
- Architectural style: Traditional,Detached
- Property subtype: Single Family Residence
Materials
- Metal Siding, Rock, Stone
- Foundation: Slab
- Roof: Composition
Condition
- Year built: 1970
Utilities & green energy
- Sewer: Public Sewer
- Water: Public
- Utilities for property: Natural Gas Available, Sewer Available, Separate Meters, Water Available
Community & HOA
Community
- Features: Curbs, Sidewalks
- Subdivision: Miller
HOA
- Has HOA: No
Location
- Region: Breckenridge
Financial & listing details
- Price per square foot: $78/sqft
- Tax assessed value: $212,310
- Annual tax amount: $5,690
- Date on market: 3/28/2026
- Cumulative days on market: 89 days
- Listing terms: Cash,Conventional,FHA,USDA Loan,VA Loan
- Road surface type: Asphalt
Estimated market value
$186,400
$177,000 - $196,000
$1,659/mo
Price history
| Date | Event | Price |
|---|---|---|
| 6/19/2026 | Pending sale | $193,500$78/sqft |
Source: NTREIS #21213635 Report a problem | ||
| 6/10/2026 | Price change | $193,500-2.5%$78/sqft |
Source: NTREIS #21213635 Report a problem | ||
| 5/22/2026 | Listed for sale | $198,500$80/sqft |
Source: NTREIS #21213635 Report a problem | ||
| 5/13/2026 | Contingent | $198,500$80/sqft |
Source: NTREIS #21213635 Report a problem | ||
| 3/28/2026 | Listed for sale | $198,500$80/sqft |
Source: NTREIS #21213635 Report a problem | ||
Public tax history
| Year | Property taxes | Tax assessment |
|---|---|---|
| 2025 | $5,369 +20.9% | $212,310 +10.4% |
| 2024 | $4,442 +4.1% | $192,260 +0.5% |
| 2023 | $4,265 -11.5% | $191,210 +12.3% |
| 2022 | $4,820 +151.1% | $170,270 +34% |
| 2021 | $1,919 | $127,080 +32% |
| 2020 | -- | $96,260 -7.1% |
| 2018 | $1,874 | $103,630 |
| 2017 | -- | $103,630 |
| 2016 | -- | $103,630 |
| 2015 | -- | $103,630 -4.6% |
| 2014 | -- | $108,570 +17.7% |
| 2012 | -- | $92,250 |
| 2011 | -- | $92,250 |
| 2010 | -- | $92,250 |
| 2009 | -- | $92,250 +13.7% |
| 2008 | -- | $81,100 +9.1% |
| 2007 | -- | $74,340 |
Find assessor info on the county website
Monthly payment
Est. payment
Payment breakdown
Explore the cost of this home by adjusting the details. Changes won't be saved.Climate risks
Neighborhood: 76424
Nearby schools
GreatSchools rating
- 5/10South Elementary SchoolGrades: 3-5Distance: 0.4 mi
- 6/10Breckenridge Junior High SchoolGrades: 6-8Distance: 0.8 mi
- 5/10Breckenridge High SchoolGrades: 9-12Distance: 0.8 mi
Schools provided by the listing agent
- Elementary: South
- Middle: Breckenrid
- High: Breckenrid
- District: Breckenridge ISD
Source: NTREIS. This data may not be complete. We recommend contacting the local school district to confirm school assignments for this home.
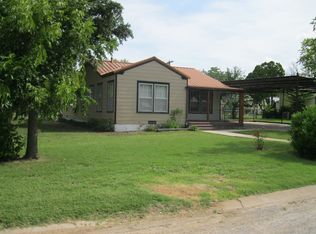
- $131,000-- bd-- ba1.6k sqft1407 W Wheeler St, Breckenridge, TX 76424Off Market
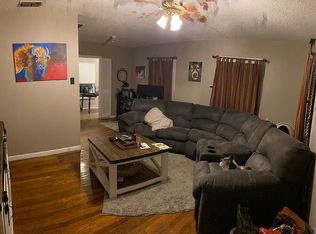
- $79,4002 bd1 ba1k sqft1403 W Wheeler St, Breckenridge, TX 76424Off Market
- $160,900-- bd-- ba1.4k sqft1404 W Elliott St, Breckenridge, TX 76424Off Market
- $224,4004 bd2 ba2.6k sqft1406 W Elliott St, Breckenridge, TX 76424Off Market
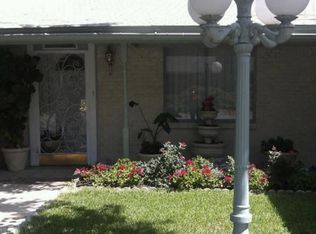
- $--3 bd1 ba1k sqft1402 W Elliott St, Breckenridge, TX 76424Sold
- $116,400-- bd-- ba1k sqft1401 W Wheeler St, Breckenridge, TX 76424Off Market
- $24,470-- bd-- ba1k sqft1401 W Wheeler St, Breckenridge, TX 76424Off Market
- $156,900-- bd-- ba1.7k sqft1409 W Wheeler St, Breckenridge, TX 76424Off Market
A local agent can set up tours, give advice and negotiate with sellers.
Similar homes
- $198,9952 bd2 ba2.6k sqft514 W Walker St, Breckenridge, TX 76424For Sale
 MLS ID #21329090, Misty Perez. NTREIS
 - $230,0003 bd2 ba2.2k sqft201 Westwood St, Breckenridge, TX 76424For Sale
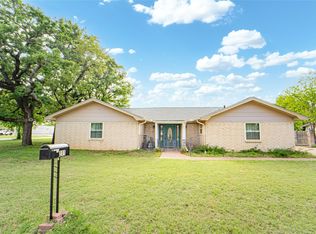 MLS ID #21230151, Carolyn Moore. NTREIS
 - $189,9903 bd2 ba1.3k sqft2405 Sha Ln, Breckenridge, TX 76424For Sale
 MLS ID #21267462, Lisa Hodges. NTREIS
 - $248,5994 bd2 ba2.9k sqft1211 W Hullum St, Breckenridge, TX 76424For Sale
 MLS ID #21307603, Misty Perez. NTREIS
 - $150,0003 bd3 ba1.5k sqft1304 Sycamore St, Breckenridge, TX 76424For SaleMLS ID #21227902, Misty Perez. NTREIS
- $214,9003 bd3 ba1.8k sqft2601 Sha Ln, Breckenridge, TX 76424For SaleMLS ID #20845702, Jose Garcia. NTREIS
- $225,0003 bd2 ba2.1k sqft2304 Sha Ln, Breckenridge, TX 76424For SaleMLS ID #21234113, Caleb Pharr. NTREIS
- $185,0003 bd2 ba1.2k sqft905 W 5th St, Breckenridge, TX 76424For SaleMLS ID #21093215, Michelle McNabb. NTREIS
- $145,0003 bd2 ba1.4k sqft1404 W Walker St, Breckenridge, TX 76424For SaleMLS ID #21262020, Kayce Smalley. NTREIS
- $244,9003 bd2 ba1.6k sqft1406 Cypress St, Breckenridge, TX 76424For Sale By Owner
- $215,0003 bd2 ba1.4k sqft2403 Sha Ln, Breckenridge, TX 76424For SaleMLS ID #21165723, Kevin King. NTREIS
- $224,9003 bd2 ba1.6k sqft801 Westridge Cir, Breckenridge, TX 76424For SaleMLS ID #21199179, Kayce Smalley. NTREIS
- $199,9004 bd3 ba1.8k sqft2517 County Road 215, Breckenridge, TX 76424For SaleMLS ID #21335153, Kipi Parks. NTREIS
- $225,0003 bd2 ba2.6k sqft1809 E Elliott St, Breckenridge, TX 76424For SaleMLS ID #21318829, Johnny Wells. NTREIS
- $168,9003 bd2 ba1.4k sqft306 S Caddo Ave, Breckenridge, TX 76424For SaleMLS ID #21071720, Jeannine Herrington. NTREIS
- $249,0003 bd2 ba2.1k sqft2410 Sha Ln, Breckenridge, TX 76424For SaleMLS ID #21173802, Michelle McNabb. NTREIS
- $125,0003 bd3 ba1.9k sqft1305 W Elliott St, Breckenridge, TX 76424For SaleMLS ID #21256714, Daniel Kubinski. NTREIS
- $199,9994 bd2 ba1.6k sqft10072 County Road 199, Breckenridge, TX 76424For SaleMLS ID #21126332, Misty Perez. NTREIS
- $175,0003 bd2 ba1.8k sqft520 County Road 221, Breckenridge, TX 76424For SaleMLS ID #21071705, Jeannine Herrington. NTREIS
- $110,0003 bd2 ba1.8k sqft844 N Us Highway 183, Breckenridge, TX 76424For SaleMLS ID #21209401, Carolyn Moore. NTREIS
