MULTIPLE OFFERS RECEIVED, HIGHEST AND BEST DUE BY MONDAY 21st 12PM NOON. 4-Bedroom Retreat with a pool in Irving, Pioneer Valley estates! Tucked away on a quiet cul-de-sac, this spacious home offers the ideal blend of functionality, comfort, and entertainment potential. With 4 bedrooms, 3.5 baths, and 2,558 square feet of living space, you’ll find room for everyone. 4th room is on the opposite side of the home and upstairs, features its own full bath perfect for an in-law suite. Step inside to a warm and inviting layout featuring multiple living areas, fresh interior paint, and natural light pouring in through large windows. The main living area showcases a painted brick fireplace, custom built-ins, and views of the sparkling pool. A wet bar and adjacent dining areas make entertaining a breeze. The kitchen is spacious, clean, and ready for your personal touch, featuring a functional layout with ample cabinetry and countertop space. Out back, your private oasis awaits: a sparkling pool, covered patio with a charming wood pergola, and plenty of grassy space for pets or play. Whether you're hosting weekend barbecues or enjoying a quiet morning coffee, this yard was made to be enjoyed. Additional features include an extended driveway, mature trees, a garage, and a flexible layout that offers both privacy and open flow. Located in an established neighborhood with easy access to schools, shopping, and major highways, close proximity to West Irving Aquatic Center, Georgia Farrow Recreation Center, and Towne Lake Park. Less than 10 min from DFW airport. this one checks all the boxes!
Don’t miss the chance to make this exceptional home yours—schedule your tour today!
Sold
Price Unknown
1405 Wagonwheel Ct, Irving, TX 75061
4beds
2,558sqft
Single Family Residence
Built in 1983
7,927 Square Feet Lot
$437,600 Zestimate®
$--/sqft
$4,070 Estimated rent
Home value
$437,600
$398,000 - $481,000
$4,070/mo
Zestimate® history
Owner options
List your home for rent
$4,070/mo
Rent Zestimate®
Find your next renter with Zillow Rental Manager. Plus, with online applications, you can quickly screen prospective tenants – for free.
$4,070/mo
Rent Zestimate®
Refinance and save
Refinancing to a lower rate could help reduce your monthly payments and save thousands over the life of the loan.
Explore your selling options
Work with a Zillow partner agent
Leverage their expertise and Zillow's premium Showcase listings to get your home seen by more buyers.
Get startedList with your own agent
Get your home in front of millions of buyers by listing it on Zillow.
Learn how to do itSell it yourself
Take full control of how buyers see your home on Zillow by listing For Sale by Owner (FSBO).
List your homeWhat's special
Sparkling poolPrivate oasisFresh interior paintGrassy spaceCustom built-insPainted brick fireplaceNatural light
Zillow last checked:
Listing updated:
Listed by:
Daniel Hernandez 0651276 214-228-9193,
Ocaso Real Estate Broker 214-228-9193
Bought with:
Stacey Leslie
EXP REALTY
Hailee Torres, 0668501
EXP REALTY
Source: NTREIS,MLS#: 21000164
Facts & features
Interior
Bedrooms & bathrooms
- Bedrooms: 4
- Bathrooms: 4
- Full bathrooms: 3
- 1/2 bathrooms: 1
Primary bedroom
- Features: Ceiling Fan(s), Dual Sinks, En Suite Bathroom, Walk-In Closet(s)
- Level: First
- Dimensions: 16 x 15
Bedroom
- Features: Ceiling Fan(s), Walk-In Closet(s)
- Level: First
- Dimensions: 12 x 10
Bedroom
- Features: Ceiling Fan(s), Walk-In Closet(s)
- Level: First
- Dimensions: 11 x 12
Bedroom
- Features: Ceiling Fan(s), En Suite Bathroom
- Level: Second
- Dimensions: 16 x 18
Primary bathroom
- Features: Dual Sinks, En Suite Bathroom, Garden Tub/Roman Tub, Separate Shower
- Level: First
- Dimensions: 16 x 10
Breakfast room nook
- Features: Built-in Features
- Level: First
- Dimensions: 12 x 11
Dining room
- Level: First
- Dimensions: 14 x 11
Other
- Features: Jack and Jill Bath, Solid Surface Counters
- Level: First
- Dimensions: 10 x 6
Other
- Level: Second
- Dimensions: 10 x 5
Game room
- Level: First
- Dimensions: 17 x 13
Half bath
- Level: First
- Dimensions: 5 x 5
Kitchen
- Features: Built-in Features, Granite Counters, Pantry
- Level: First
- Dimensions: 15 x 12
Laundry
- Level: First
- Dimensions: 6 x 6
Living room
- Features: Built-in Features, Ceiling Fan(s), Fireplace
- Level: First
- Dimensions: 20 x 15
Heating
- Central
Cooling
- Central Air, Ceiling Fan(s), Electric
Appliances
- Included: Dishwasher, Electric Cooktop, Electric Oven, Disposal, Gas Water Heater, Microwave
- Laundry: Washer Hookup, Electric Dryer Hookup, Laundry in Utility Room
Features
- Wet Bar, Eat-in Kitchen, Granite Counters, High Speed Internet, In-Law Floorplan, Paneling/Wainscoting, Cable TV
- Flooring: Carpet, Engineered Hardwood, Tile, Vinyl
- Has basement: No
- Number of fireplaces: 1
- Fireplace features: Gas, Gas Log
Interior area
- Total interior livable area: 2,558 sqft
Property
Parking
- Total spaces: 2
- Parking features: Additional Parking, Concrete, Door-Single, Driveway, Garage, Garage Door Opener, Oversized, Garage Faces Side
- Attached garage spaces: 2
- Has uncovered spaces: Yes
Features
- Levels: Two
- Stories: 2
- Patio & porch: Covered
- Exterior features: Rain Gutters
- Pool features: Gunite, In Ground, Outdoor Pool, Pool, Salt Water
Lot
- Size: 7,927 Square Feet
- Features: Cul-De-Sac, Interior Lot
Details
- Parcel number: 32402780010300000
Construction
Type & style
- Home type: SingleFamily
- Architectural style: Traditional,Detached
- Property subtype: Single Family Residence
Materials
- Brick
- Foundation: Slab
- Roof: Composition
Condition
- Year built: 1983
Utilities & green energy
- Sewer: Public Sewer
- Water: Public
- Utilities for property: Sewer Available, Water Available, Cable Available
Community & HOA
Community
- Subdivision: Pioneer Vly North
HOA
- Has HOA: No
Location
- Region: Irving
Financial & listing details
- Tax assessed value: $402,570
- Annual tax amount: $8,607
- Date on market: 7/16/2025
- Cumulative days on market: 10 days
Price history
| Date | Event | Price |
|---|---|---|
| 8/13/2025 | Sold | -- |
Source: NTREIS #21000164 Report a problem | ||
| 8/3/2025 | Pending sale | $410,000$160/sqft |
Source: NTREIS #21000164 Report a problem | ||
| 7/22/2025 | Contingent | $410,000$160/sqft |
Source: NTREIS #21000164 Report a problem | ||
| 7/16/2025 | Listed for sale | $410,000$160/sqft |
Source: NTREIS #21000164 Report a problem | ||
Public tax history
| Year | Property taxes | Tax assessment |
|---|---|---|
| 2025 | $4,522 +0.1% | $402,570 |
| 2024 | $4,518 +59.8% | $402,570 |
| 2023 | $2,827 +4.4% | $402,570 +7.4% |
| 2022 | $2,709 +6.3% | $374,810 +12.9% |
| 2021 | $2,547 +9.4% | $331,980 +12.8% |
| 2020 | $2,327 +1.9% | $294,250 -1% |
| 2019 | $2,285 -15% | $297,200 +11.8% |
| 2018 | $2,688 -51.4% | $265,740 +8.7% |
| 2017 | $5,534 +10.1% | $244,580 +12.9% |
| 2016 | $5,024 +10.3% | $216,650 +8.4% |
| 2015 | $4,556 | $199,930 +3.8% |
| 2014 | $4,556 | $192,580 |
| 2013 | -- | -- |
| 2012 | -- | -- |
| 2011 | -- | -- |
| 2010 | -- | -- |
| 2009 | -- | -- |
| 2008 | -- | -- |
| 2007 | -- | -- |
| 2005 | -- | -- |
| 2004 | -- | -- |
| 2003 | -- | -- |
| 2002 | -- | -- |
| 2001 | -- | -- |
Find assessor info on the county website
Neighborhood: Bear Creek
Nearby homes
- $437,1004 bd3 ba2.5k sqft1409 Wagonwheel Ct, Irving, TX 75061Off Market
- $364,1003 bd3 ba2.1k sqft1401 Wagonwheel Ct, Irving, TX 75061Off Market
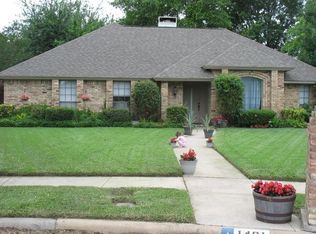
- $425,0004 bd2 ba2.3k sqft1408 Homestead Ct, Irving, TX 75061Off Market

- $403,9004 bd2 ba2k sqft1412 Homestead Ct, Irving, TX 75061Off Market
- $--4 bd3 ba2.9k sqft1413 Wagonwheel Ct, Irving, TX 75061Sold
- $369,7004 bd2 ba1.9k sqft1400 Wagonwheel Ct, Irving, TX 75061Off Market
- $--3 bd3 ba2.4k sqft1404 Homestead Ct, Irving, TX 75061Sold
- $400,5004 bd2 ba2.1k sqft1416 Homestead Ct, Irving, TX 75061Off Market
Nearby schools
GreatSchools rating
- 3/10Davis Elementary SchoolGrades: PK-5Distance: 0.7 mi
- 5/10Lady Bird Johnson MiddleGrades: 6-8Distance: 0.5 mi
- 2/10Irving High SchoolGrades: 9-12Distance: 3.2 mi
Schools provided by the listing agent
- Elementary: Davis
- Middle: Lady Bird Johnson
- High: Irving
- District: Irving ISD
Source: NTREIS. This data may not be complete. We recommend contacting the local school district to confirm school assignments for this home.
Get a cash offer in 3 minutes
Find out how much your home could sell for in as little as 3 minutes with a no-obligation cash offer.
Estimated market value
$437,600
Get a cash offer in 3 minutes
Find out how much your home could sell for in as little as 3 minutes with a no-obligation cash offer.
Estimated market value
$437,600
- Texas
- Dallas County
- Irving
- 75061
- Bear Creek
- 1405 Wagonwheel Ct
Nearby cities
Nearby neighborhoods
Nearby zip codes
Other Irving Topics
