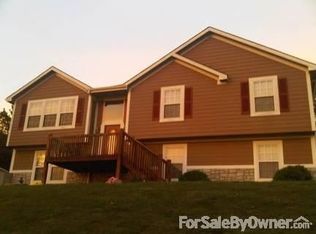
Welcome to this one owner exquisite 6 bedroom, 3 bath home located in beautiful Atchison, Kansas. It boasts both a private and quiet setting. The property which overlooks Atchison Community Lake #2 sits on an acre of land and provides a peaceful place to relax in your lawn chair or sit by the warm fire pit after a long day at work. The yard also has ample space for outdoor activities whether it be enjoying outdoor dining, gardening or entertaining guests. As you step in the front door of the house you will immediately notice the large rooms, the oak hardwood floors and the vaulted ceilings. The open floor plan and large rooms makes this the perfect house to welcome your family and friends. The living room features a cozy fireplace with a custom oak mantel and fireplace blower to keep you warm on those cold winter evenings. It also has French doors which open up to the fabulous wrap around porch and spacious yard.
The kitchen which was remodeled in 2022 has two custom pantries with overhead lighting and they both feature glass doors at the top. It has a center island, all new lighting, stainless steel appliances and granite countertops. The kitchen, entryway, dining room, and hallway were all freshly painted in 2022. The spacious primary bedroom and bath features two closets - one is a walk in and also a linen closet for your convenience. The primary bedroom/bath, the three additional bedrooms and the laundry room are all located on the main floor. The spacious lower level is a walk out. In the lower level you will find a large family room with a fireplace, a game room and two additional bedrooms. The 2 car garage is oversized and can easily accommodate both cars, a riding lawnmower and has a work bench with cabinets.
Sold
Zillow last checked:
Listing updated:
Bought with:
Crossroads RE Group
KW Diamond Partners
Source: Heartland MLS as distributed by MLS GRID,MLS#: 2461994
Price history
| Date | Event | Price |
|---|---|---|
| 10/29/2024 | Sold | -- |
Source:  Heartland MLS as distributed by MLS GRID #2461994 Report a problem Heartland MLS as distributed by MLS GRID #2461994 Report a problem | ||
| 9/5/2024 | Pending sale | $399,000$110/sqft |
Source: Heartland MLS as distributed by MLS GRID #2461994 Report a problem | ||
| 8/16/2024 | Contingent | $399,000$110/sqft |
Source: Heartland MLS as distributed by MLS GRID #2461994 Report a problem | ||
| 7/7/2024 | Price change | $399,000-8.3%$110/sqft |
Source: Heartland MLS as distributed by MLS GRID #2461994 Report a problem | ||
| 5/9/2024 | Price change | $435,000-3.3%$120/sqft |
Source: Heartland MLS as distributed by MLS GRID #2461994 Report a problem | ||
| 3/19/2024 | Price change | $450,000-4.2%$124/sqft |
Source: Heartland MLS as distributed by MLS GRID #2461994 Report a problem | ||
| 1/18/2024 | Price change | $469,900-3.1%$129/sqft |
Source: Heartland MLS as distributed by MLS GRID #2461994 Report a problem | ||
| 11/17/2023 | Listed for sale | $485,000$133/sqft |
Source: Heartland MLS as distributed by MLS GRID #2461994 Report a problem | ||
Get a cash offer in 3 minutes
Find out how much your home could sell for in as little as 3 minutes with a no-obligation cash offer.
Estimated market value
$414,000
