Welcome to 1405 Water Winds Court, where thoughtful updates, timeless details, and meticulous care come together. This beautifully maintained home features thoughtfully updated fixtures and board-and-batten trim throughout, adding character and charm in every room. The sellers finished the third floor, creating 525 sq. ft. of additional, valuable living space (in addition to the total sq. ft.) perfect for a bonus room, home office, playroom, media room, or guest retreat. The kitchen is ready to impress with brand-new KitchenAid appliances, while a newer roof (2023), HVAC system (2020) and water heater (2023) offer added peace of mind. Enjoy a fully fenced backyard featuring a new 6 foot shadow box wood privacy fence, a 10×12 storage shed, and a large deck perfect for outdoor living. The spacious yard offers room to relax, entertain, or garden. The garage includes a level 2 EV charger and ample shelving for organized storage. From the stylish finishes to the pride of ownership you'll notice throughout, this is one of those homes where the work has already been done—just unpack and enjoy!
Pending
$400,000
1405 Waterwinds Ct, Wake Forest, NC 27587
3beds
1,633sqft
Single Family Residence
Built in 1994
7,840 Square Feet Lot
$400,200 Zestimate®
$245/sqft
$10/mo HOA
What's special
Stylish finishesBoard-and-batten trim throughoutThoughtfully updated fixturesFully fenced backyardBrand-new kitchenaid appliances
- 40 days
- 46
- 2
Likely to sell faster than
Zillow last checked:
Listing updated:
Listed by:
Jessica Miller 919-810-4272,
Capital To Coast Realty Company
Source: Doorify MLS,MLS#: 10189213
Facts & features
Interior
Bedrooms & bathrooms
- Bedrooms: 3
- Bathrooms: 4
- Full bathrooms: 2
- 1/2 bathrooms: 2
Primary bedroom
- Level: Second
- Area: 194.48 Square Feet
- Dimensions: 14.3 x 13.6
Bedroom 2
- Level: Second
- Area: 108.15 Square Feet
- Dimensions: 10.5 x 10.3
Bedroom 3
- Level: Second
- Area: 101.85 Square Feet
- Dimensions: 10.5 x 9.7
Bonus room
- Level: Third
- Area: 355.2 Square Feet
- Dimensions: 18.5 x 19.2
Breakfast room
- Level: Main
- Area: 88.81 Square Feet
- Dimensions: 10.7 x 8.3
Dining room
- Level: Main
- Area: 132 Square Feet
- Dimensions: 13.2 x 10.0
Other
- Level: Main
- Area: 63 Square Feet
- Dimensions: 10.5 x 6.0
Family room
- Level: Main
- Area: 243.84 Square Feet
- Dimensions: 19.2 x 12.7
Kitchen
- Level: Main
- Area: 132 Square Feet
- Dimensions: 13.2 x 10.0
Heating
- Heat Pump, Other
Cooling
- Central Air, Other
Appliances
- Included: Dishwasher, Electric Range, Microwave, Refrigerator, Stainless Steel Appliance(s)
- Laundry: Laundry Closet, In Kitchen
Features
- Built-in Features, Ceiling Fan(s), Double Vanity, Kitchen Island, Recessed Lighting, Walk-In Closet(s), Walk-In Shower, Water Closet
- Flooring: Carpet, Tile
- Number of fireplaces: 1
- Fireplace features: Living Room
Interior area
- Total structure area: 1,633
- Total interior livable area: 1,633 sqft
- Finished area above ground: 1,633
- Finished area below ground: 0
Property
Parking
- Total spaces: 1
- Parking features: Attached, Driveway, Garage, Parking Pad
- Garage spaces: 1
- Has uncovered spaces: Yes
- Details: Additional Paved Parking Spot
Features
- Levels: Three Or More
- Stories: 2
- Patio & porch: Covered, Deck, Front Porch
- Exterior features: Private Yard, Storage, Fenced Yard
- Fencing: Back Yard,Fenced,Privacy,Wood
- Has view: Yes
- View description: Trees/Woods
Lot
- Size: 7,840 Square Feet
- Features: Back Yard, Cul-De-Sac, Private
Details
- Additional structures: Shed(s)
- Parcel number: 172901358752000 0181046
- Zoning: R-4
- Special conditions: Standard
Construction
Type & style
- Home type: SingleFamily
- Architectural style: Traditional
- Property subtype: Single Family Residence
Materials
- Fiber Cement, Vinyl Siding
- Foundation: Crawlspace
- Roof: Shingle
Condition
- New construction: No
- Year built: 1994
Utilities & green energy
- Sewer: Public Sewer
- Water: Public
Community & HOA
Community
- Subdivision: The Falls
HOA
- Has HOA: Yes
- Services included: Maintenance Structure, Road Maintenance
- HOA fee: $125 annually
- HOA name: The Falls
- HOA phone: 919-822-8374
Location
- Region: Wake Forest
Financial & listing details
- Price per square foot: $245/sqft
- Tax assessed value: $374,266
- Annual tax amount: $3,283
- Date on market: 8/28/2026
- Listing agreement: Exclusive Right To Sell
- Listing terms: Cash,Conventional,FHA,VA Loan
Estimated market value
$400,200
$380,000 - $420,000
$2,103/mo
Price history
| Date | Event | Price |
|---|---|---|
| 8/31/2026 | Pending sale | $400,000$245/sqft |
Source:  Doorify MLS #10189213 Report a problem Doorify MLS #10189213 Report a problem | ||
| 8/28/2026 | Listed for sale | $400,000+128.6%$245/sqft |
Source: Doorify MLS #10189213 Report a problem | ||
| 12/27/2005 | Sold | $175,000+29.6%$107/sqft |
Source: Public Record Report a problem | ||
| 12/6/1994 | Sold | $135,000$83/sqft |
Source: Agent Provided Report a problem | ||
Public tax history
| Year | Property taxes | Tax assessment |
|---|---|---|
| 2025 | $3,284 +0.4% | $374,266 |
| 2024 | $3,271 +35.9% | $374,266 +70.9% |
| 2023 | $2,407 +7.6% | $218,955 |
| 2022 | $2,237 +4% | $218,955 |
| 2021 | $2,150 +1.8% | $218,955 |
| 2020 | $2,111 -7.8% | $218,955 +11.7% |
| 2019 | $2,291 | $195,939 |
| 2018 | $2,291 +11.3% | $195,939 |
| 2017 | $2,058 +2.1% | $195,939 +1.8% |
| 2016 | $2,016 -1.9% | $192,488 -2% |
| 2015 | $2,055 +5.4% | $196,502 |
| 2014 | $1,949 | $196,502 |
| 2013 | -- | $196,502 |
| 2012 | -- | $196,502 |
| 2011 | -- | $196,502 |
| 2010 | -- | $196,502 |
| 2009 | -- | $196,502 |
| 2008 | -- | -- |
| 2007 | -- | -- |
| 2006 | -- | -- |
| 2005 | -- | -- |
| 2004 | -- | -- |
| 2003 | -- | -- |
| 2002 | -- | -- |
| 2001 | -- | -- |
Find assessor info on the county website
Monthly payment
Est. payment
Payment breakdown
Explore the cost of this home by adjusting the details. Changes won't be saved.Climate risks
Neighborhood: 27587
Nearby schools
Schools provided by the listing agent
- Elementary: Wake - Brassfield Road Elementary
- Middle: Wake - Wakefield Middle
- High: Wake - Wakefield High
Source: Doorify MLS. This data may not be complete. We recommend contacting the local school district to confirm school assignments for this home.
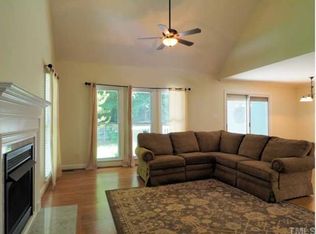

Similar homes
- $449,0003 bd3 ba2k sqft540 W Juniper Ave, Wake Forest, NC 27587For Sale
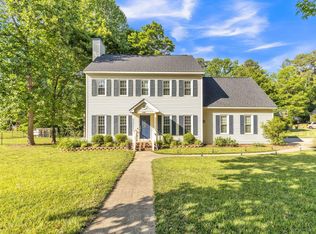
 MLS ID #10196937, Kelli Meyer. Doorify MLS
 - $360,0003 bd3 ba1.5k sqft358 Amherst Creek Dr, Wake Forest, NC 27587For Sale
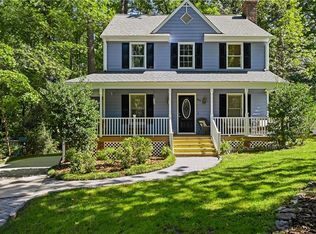
 MLS ID #1237312, Ken Freudenvoll. Triad MLS
 - $354,9003 bd3 ba1.5k sqft308 Black Swan Way, Wake Forest, NC 27587For Sale
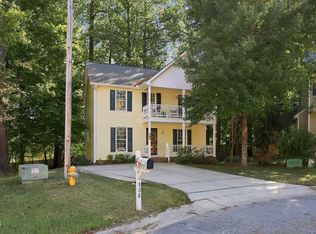 MLS ID #10196143, Anna Powell. Doorify MLS
 - $385,0003 bd3 ba1.8k sqft239 Carroll St, Wake Forest, NC 27587For Sale
 MLS ID #10171752, Maryalyce Summers. Doorify MLS
 - $330,0003 bd2 ba1.2k sqft1513 Solunar Ct, Wake Forest, NC 27587For SaleMLS ID #10194688, Alison Malloy Wojnarowski. Doorify MLS
- $359,0003 bd3 ba1.6k sqft1100 Kullana Ln, Wake Forest, NC 27587For SaleMLS ID #10182397, Elliot Smalls. Doorify MLS
- $389,0004 bd3 ba2k sqft809 Stackhurst Way, Wake Forest, NC 27587For SaleMLS ID #10183515, Becky Gilmore. Doorify MLS
- $400,0003 bd3 ba1.8k sqft6616 Speight Cir, Raleigh, NC 27616For SaleMLS ID #10195742, Amir Akeem Hunter. Doorify MLS
- $459,9003 bd2 ba1.8k sqft5817 Mitchell Mill Rd, Wake Forest, NC 27587For SaleMLS ID #10192100, Joe Ward. Doorify MLS
- $529,9004 bd3 ba2.3k sqft804 Copper Beech Ln, Wake Forest, NC 27587For SaleMLS ID #10196879, Marti Hampton. Doorify MLS
- $379,9903 bd3 ba2.1k sqft8308 Neuse Rapids Rd, Raleigh, NC 27616For SaleMLS ID #10188082, Lisa Kane. Doorify MLS
- $475,0003 bd3 ba2.3k sqft185 Briarwood Pl, Wake Forest, NC 27587For SaleMLS ID #10165333, Chambrea Daniels. Doorify MLS
- $449,9004 bd3 ba2.3k sqft1808 Austin Ridge Pkwy, Wake Forest, NC 27587For SaleMLS ID #10171547, Elliott Squires. Doorify MLS
- $399,9002 bd2 ba1.4k sqft1089 Blue Bird Ln, Wake Forest, NC 27587For SaleMLS ID #10177458, Phillip Johnson. Doorify MLS
- $410,0003 bd3 ba2.1k sqft648 Rockbank Loop, Wendell, NC 27591For SaleMLS ID #10196958, Daniel J Demers. Doorify MLS
- $389,0003 bd3 ba1.4k sqft5036 Village Lawn Dr, Raleigh, NC 27613For SaleMLS ID #10191525, Heather Lin Samuel. Doorify MLS
- $380,0003 bd2 ba1.5k sqft5215 Cardinal Grove Blvd, Raleigh, NC 27616For SaleMLS ID #10173574, Brianda Jamillet Noyola. Doorify MLS
- $415,0003 bd3 ba2.1k sqft25 Brushwood Ct, Youngsville, NC 27596For SaleMLS ID #10192764, Tammy Alexander. Doorify MLS
- $273,9003 bd3 ba1.4k sqft2905 Gross Ave, Wake Forest, NC 27587For SaleMLS ID #10193439, Larry Lewis. Doorify MLS
- $349,9003 bd3 ba1.6k sqft2339 Putters Way, Raleigh, NC 27614For SaleMLS ID #10190761, Matt Perry. Doorify MLS
