Experience comfort, style, and space in this immaculate G&H brick ranch, perfectly situated on a large corner lot in the sought-after Farmingdale Village of Woodridge. Nestled within the highly acclaimed Lemont school district, this beautifully maintained, move-in-ready home offers the perfect blend of modern updates and timeless charm. Step inside to discover a bright and airy layout featuring three generously sized bedrooms and two-and-a-half baths. The home has been thoughtfully updated with fresh paint, brand-new flooring in all bedrooms, stylish new light fixtures, and quartz kitchen countertops. The kitchen showcases 42" cabinetry, a brand new stainless-steel refrigerator and appliances, and a large skylight that bathes the space in natural light. Soaring vaulted ceilings with a brick and oak fireplace in the family room create a warm, welcoming ambiance perfect for relaxing or entertaining. The full basement provides abundant additional space, ideal for a home gym, media room, or future expansion. Conveniently located just minutes from the Bolingbrook Promenade and with easy access to I-355 and I-55, this home offers the tranquility of suburban living with unmatched access to shopping, dining, and major commuter routes. Don't miss the opportunity to make this stunning property your next home! Updates include flooring, kitchen countertops, and light fixtures.
Closed
$580,000
1405 Westminster Dr, Woodridge, IL 60517
3beds
2,522sqft
Single Family Residence
Built in 2000
-- sqft lot
$742,700 Zestimate®
$230/sqft
$3,912 Estimated rent
Home value
$742,700
$698,000 - $795,000
$3,912/mo
Zestimate® history
Owner options
List your home for rent
$3,912/mo
Rent Zestimate®
Find your next renter with Zillow Rental Manager. Plus, with online applications, you can quickly screen prospective tenants – for free.
$3,912/mo
Rent Zestimate®
Refinance and save
$4,094/mo
Est. payment
Refinancing to a lower rate could help reduce your monthly payments and save thousands over the life of the loan.
$4,094/mo
Est. payment
Explore your selling options
Work with a Zillow partner agent
Leverage their expertise and Zillow's premium Showcase listings to get your home seen by more buyers.
Get startedList with your own agent
Get your home in front of millions of buyers by listing it on Zillow.
Learn how to do itSell it yourself
Take full control of how buyers see your home on Zillow by listing For Sale by Owner (FSBO).
List your homeWhat's special
Stylish new light fixturesGenerously sized bedroomsLarge corner lotFresh paintQuartz kitchen countertopsBrand new stainless-steel refrigeratorBright and airy layout
Zillow last checked:
Listing updated:
Listed by:
Nicole Vrankin 630-991-8847,
Better Homes & Gardens Real Estate Connections
Bought with:
Susan Cook, ABR,CNC,CSC,SFR
Compass
Source: MRED as distributed by MLS GRID,MLS#: 12396411
Facts & features
Interior
Bedrooms & bathrooms
- Bedrooms: 3
- Bathrooms: 3
- Full bathrooms: 2
- 1/2 bathrooms: 1
Rooms
- Room types: Breakfast Room, Walk In Closet
Primary bedroom
- Features: Flooring (Wood Laminate), Bathroom (Full)
- Level: Main
- Area: 210 Square Feet
- Dimensions: 15X14
Bedroom 2
- Features: Flooring (Wood Laminate)
- Level: Main
- Area: 168 Square Feet
- Dimensions: 14X12
Bedroom 3
- Features: Flooring (Wood Laminate)
- Level: Main
- Area: 154 Square Feet
- Dimensions: 14X11
Breakfast room
- Features: Flooring (Porcelain Tile)
- Level: Main
- Area: 168 Square Feet
- Dimensions: 14X12
Dining room
- Features: Flooring (Hardwood)
- Level: Main
- Area: 156 Square Feet
- Dimensions: 13X12
Family room
- Features: Flooring (Hardwood)
- Level: Main
- Area: 300 Square Feet
- Dimensions: 15X20
Kitchen
- Features: Kitchen (Eating Area-Table Space, Island, Pantry-Closet), Flooring (Ceramic Tile)
- Level: Main
- Area: 216 Square Feet
- Dimensions: 18X12
Laundry
- Level: Main
- Area: 54 Square Feet
- Dimensions: 6X9
Living room
- Features: Flooring (Hardwood)
- Level: Main
- Area: 300 Square Feet
- Dimensions: 20X15
Walk in closet
- Level: Main
- Area: 84 Square Feet
- Dimensions: 12X7
Heating
- Natural Gas, Forced Air
Cooling
- Central Air
Appliances
- Included: Range, Microwave, Dishwasher, Refrigerator, Humidifier
- Laundry: In Unit, Sink
Features
- Cathedral Ceiling(s), Walk-In Closet(s), Beamed Ceilings, Quartz Counters
- Windows: Skylight(s)
- Basement: Unfinished,Crawl Space,Partial
- Number of fireplaces: 1
- Fireplace features: Gas Log, Gas Starter, Family Room
Interior area
- Total structure area: 0
- Total interior livable area: 2,522 sqft
Property
Parking
- Total spaces: 2
- Parking features: Concrete, Garage Door Opener, On Site, Attached, Garage
- Attached garage spaces: 2
- Has uncovered spaces: Yes
Accessibility
- Accessibility features: No Disability Access
Features
- Stories: 1
- Patio & porch: Patio
Lot
- Dimensions: 95X125X108X86
- Features: Corner Lot, Irregular Lot, Landscaped
Details
- Parcel number: 1006403001
- Special conditions: None
- Other equipment: TV-Cable, Ceiling Fan(s), Sump Pump, Sprinkler-Lawn
Construction
Type & style
- Home type: SingleFamily
- Architectural style: Ranch
- Property subtype: Single Family Residence
Materials
- Brick
- Foundation: Concrete Perimeter
- Roof: Asphalt
Condition
- New construction: No
- Year built: 2000
Details
- Builder model: SCOTTSDALE
Utilities & green energy
- Electric: 200+ Amp Service
- Sewer: Public Sewer
- Water: Lake Michigan
Community & HOA
Community
- Features: Park, Curbs, Sidewalks, Street Lights, Street Paved
- Security: Carbon Monoxide Detector(s)
- Subdivision: Farmingdale Village
HOA
- Services included: None
Location
- Region: Woodridge
Financial & listing details
- Price per square foot: $230/sqft
- Tax assessed value: $210,413
- Annual tax amount: $10,793
- Date on market: 6/19/2025
- Listing terms: Cash
- Ownership: Fee Simple
Price history
| Date | Event | Price |
|---|---|---|
| 8/15/2025 | Sold | $580,000-6.3%$230/sqft |
Source:  MRED as distributed by MLS GRID #12396411 Report a problem MRED as distributed by MLS GRID #12396411 Report a problem | ||
| 7/20/2025 | Contingent | $619,000$245/sqft |
Source: MRED as distributed by MLS GRID #12396411 Report a problem | ||
| 7/9/2025 | Listed for sale | $619,000$245/sqft |
Source: MRED as distributed by MLS GRID #12396411 Report a problem | ||
| 6/25/2025 | Pending sale | $619,000$245/sqft |
Source: MRED as distributed by MLS GRID #12396411 Report a problem | ||
| 6/19/2025 | Listed for sale | $619,000+33.1%$245/sqft |
Source: MRED as distributed by MLS GRID #12396411 Report a problem | ||
| 4/30/2008 | Sold | $465,000-4.1%$184/sqft |
Source: MRED as distributed by MLS GRID #06546716 Report a problem | ||
| 2/15/2008 | Listed for sale | $484,900$192/sqft |
Source: Listhub #06546716 Report a problem | ||
Public tax history
| Year | Property taxes | Tax assessment |
|---|---|---|
| 2024 | $10,793 -19.5% | $210,413 +8.8% |
| 2023 | $13,413 +6.5% | $193,430 +4.3% |
| 2022 | $12,591 +15.6% | $185,460 +1.2% |
| 2021 | $10,892 -9.7% | $183,350 +2% |
| 2020 | $12,068 +4.1% | $179,720 |
| 2019 | $11,593 +19.1% | -- |
| 2018 | $9,736 -11.5% | $164,910 +3.9% |
| 2017 | $10,996 -14.7% | $158,690 -9.4% |
| 2016 | $12,897 +5.8% | $175,230 +6.3% |
| 2015 | $12,185 +0.6% | $164,860 +2.9% |
| 2014 | $12,115 +4.4% | $160,290 +0.5% |
| 2013 | $11,599 +5.5% | $159,540 +1.5% |
| 2012 | $10,994 +25.9% | $157,190 +1.4% |
| 2011 | $8,733 +15.4% | $154,980 +7.8% |
| 2010 | $7,570 +7.2% | $143,820 -5.8% |
| 2009 | $7,061 -10.6% | $152,660 |
| 2008 | $7,894 -13.8% | $152,660 -14.7% |
| 2007 | $9,155 +23.5% | $179,020 +10.2% |
| 2006 | $7,413 -10.8% | $162,430 +7.7% |
| 2005 | $8,311 +1.7% | $150,820 +7% |
| 2004 | $8,169 +25.8% | $140,950 +10% |
| 2003 | $6,496 -18.4% | $128,140 +4.7% |
| 2002 | $7,958 +1.2% | $122,370 +6.8% |
| 2001 | $7,866 | $114,610 |
Find assessor info on the county website
Neighborhood: 60517
Nearby homes
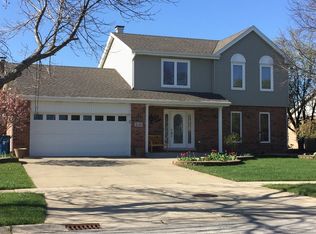
- $609,0003 bd3 ba1.8k sqft20W395 Westminster Dr, Downers Grove, IL 60516Off Market
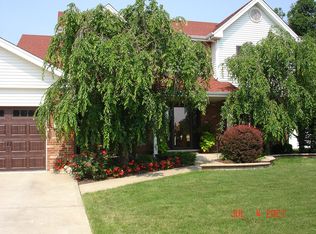
- $585,0004 bd4 ba2.5k sqft9032 Northfield Rd, Woodridge, IL 60517Sold
- $508,7003 bd2 ba1.8k sqft20W405 Westminster Dr, Downers Grove, IL 60516Off Market
- $587,4003 bd2 ba2.1k sqft9036 Northfield Rd, Woodridge, IL 60517Off Market
- $665,0003 bd4 ba2.4k sqft1325 Westminster Dr, Woodridge, IL 60517Sold
- $693,800-- bd2 ba2.6k sqft1420 Lancaster Ln, Woodridge, IL 60517Off Market
- $441,400-- bd2 ba1.1k sqft20W417 Westminster Dr, Downers Grove, IL 60516Off Market
- $733,400-- bd2 ba3k sqft1440 Lancaster Ln, Woodridge, IL 60517Off Market
Nearby schools
GreatSchools rating
- 8/10Central SchoolGrades: 4-5Distance: 3.3 mi
- 10/10Old Quarry Middle SchoolGrades: 6-8Distance: 4.3 mi
- 10/10Lemont Twp High SchoolGrades: 9-12Distance: 3.3 mi
Schools provided by the listing agent
- District: 113
Source: MRED as distributed by MLS GRID. This data may not be complete. We recommend contacting the local school district to confirm school assignments for this home.
Get a cash offer in 3 minutes
Find out how much your home could sell for in as little as 3 minutes with a no-obligation cash offer.
Estimated market value
$742,700
Get a cash offer in 3 minutes
Find out how much your home could sell for in as little as 3 minutes with a no-obligation cash offer.
Estimated market value
$742,700
- Illinois
- DuPage County
- Woodridge
- 60517
- 1405 Westminster Dr
Nearby cities
Nearby zip codes
Other Woodridge Topics
