This is a Coming Soon and cannot be shown until 7/31/26.
Welcome home to this 4 Bedroom, 2.5 bath in desirable Rockefeller Estates! This home sits on an oversized, private tree-lined lot offering versatile living space throughout. Updated kitchen and bathrooms, plus brand new roof, hot water heater and more!
The main level features 3 bedrooms including primary with en suite bathroom. Step into a spacious living room, formal dining room and updated kitchen providing an ideal layout for entertaining as well as everyday comforts. French doors lead through sunroom to large Trex deck- perfect for taking in nature, dining and entertaining.
Lower-level features a separate entrance, family room where you can cozy up by the fireplace, a bar area and a bedroom and full bath--ideal for multi-generational living, guest suite, or home office.
Spacious layout, private natural setting, and prime location close to beaches, shopping, and major roadways. A fantastic opportunity in one of Wall's most sought-after neighborhoods!
Coming soon
$868,000
1405 Williams Drive, Wall, NJ 07719
4beds
2,430sqft
:
Get pre-qualified$5,634/mo
Single Family Residence
Built in 1973
0.65 Acres Lot
$895,500 Zestimate®
$357/sqft
$-- HOA
What's special
- 1 day |
- 924 |
- 58 |
Zillow last checked:
Listing updated:
Listed by:
Lindsay Prato 732-616-9098,
Fathom Realty NJ
Source: MoreMLS,MLS#: 22623227
Facts & features
Interior
Bedrooms & bathrooms
- Bedrooms: 4
- Bathrooms: 3
- Full bathrooms: 2
- 1/2 bathrooms: 1
Rooms
- Room types: Bonus Room
Bedroom
- Area: 132
- Dimensions: 12 x 11
Bedroom
- Area: 121
- Dimensions: 11 x 11
Bedroom
- Area: 132
- Dimensions: 12 x 11
Other
- Area: 165
- Dimensions: 15 x 11
Dining room
- Area: 143
- Dimensions: 13 x 11
Family room
- Area: 434
- Dimensions: 31 x 14
Kitchen
- Area: 156
- Dimensions: 13 x 12
Laundry
- Area: 56
- Dimensions: 8 x 7
Living room
- Area: 252
- Dimensions: 18 x 14
Other
- Area: 144
- Dimensions: 12 x 12
Heating
- Natural Gas, 2 Zoned Heat
Cooling
- Central Air
Features
- Wall Mirror, Recessed Lighting
- Flooring: Wood
- Basement: None
- Attic: Pull Down Stairs
- Number of fireplaces: 1
Interior area
- Total structure area: 2,430
- Total interior livable area: 2,430 sqft
Property
Parking
- Total spaces: 2
- Parking features: Paved, Double Wide Drive
- Attached garage spaces: 2
- Has uncovered spaces: Yes
Features
- Stories: 2
- Has spa: Yes
- Spa features: Indoor Hot Tub, Outdoor Hot Tub
Lot
- Size: 0.65 Acres
- Dimensions: 130 x 218
- Features: Corner Lot, Back to Woods, Wooded
- Topography: Sloped
Details
- Parcel number: 5200216000000021
- Zoning description: Residential, Neighborhood
Construction
Type & style
- Home type: SingleFamily
- Property subtype: Single Family Residence
Materials
- Shingle Siding
Condition
- New construction: No
- Year built: 1973
Utilities & green energy
- Sewer: Public Sewer
Community & HOA
Community
- Subdivision: Rockerfeller Es
HOA
- Has HOA: No
Location
- Region: Wall Township
Financial & listing details
- Price per square foot: $357/sqft
- Tax assessed value: $450,000
- Annual tax amount: $9,990
- Date on market: 7/29/2026
- Inclusions: Hot Tub, Washer, Whole House Fan, Blinds/Shades, Ceiling Fan(s), Dishwasher, Light Fixtures, Microwave, Stove, Refrigerator, Attic Fan, Fireplace Equipment, Garage Door Opener, Gas Cooking
- Exclusions: Personal Property
Estimated market value
$895,500
$815,000 - $976,000
$5,131/mo
Price history
| Date | Event | Price |
|---|---|---|
| 10/20/1999 | Sold | $249,000$102/sqft |
Source: Public Record Report a problem | ||
Public tax history
| Year | Property taxes | Tax assessment |
|---|---|---|
| 2025 | $9,149 | $450,000 |
| 2024 | $9,149 +1% | $450,000 |
| 2023 | $9,056 +2.1% | $450,000 |
| 2022 | $8,867 +1% | $450,000 |
| 2021 | $8,782 +3% | $450,000 |
| 2020 | $8,530 +4.9% | $450,000 |
| 2019 | $8,134 | $450,000 |
| 2018 | $8,134 +0.1% | $450,000 |
| 2017 | $8,125 -2% | $450,000 |
| 2016 | $8,286 -0.4% | $450,000 +56.3% |
| 2015 | $8,322 -3.4% | $287,900 -2.8% |
| 2014 | $8,611 +2.4% | $296,100 -3.6% |
| 2013 | $8,407 +2.7% | $307,300 |
| 2012 | $8,188 +3% | $307,300 |
| 2011 | $7,949 +5.9% | $307,300 |
| 2010 | $7,506 +2.1% | $307,300 |
| 2009 | $7,350 | $307,300 |
| 2008 | -- | $307,300 |
| 2007 | -- | $307,300 |
| 2006 | -- | $307,300 |
| 2005 | -- | $307,300 |
| 2003 | -- | $307,300 |
| 2002 | -- | $307,300 +40.4% |
| 2001 | -- | $218,800 |
Find assessor info on the county website
Monthly payment
Est. payment
Payment breakdown
Explore the cost of this home by adjusting the details. Changes won't be saved.Climate risks
Neighborhood: 07719
Nearby schools
GreatSchools rating
- 9/10Central Elementary SchoolGrades: K-5Distance: 1.3 mi
- 8/10Intermediate SchoolGrades: 6-8Distance: 3 mi
- 6/10Wall High SchoolGrades: 9-12Distance: 1.7 mi
Schools provided by the listing agent
- Elementary: Central
- Middle: Wall Intermediate
- High: Wall
Source: MoreMLS. This data may not be complete. We recommend contacting the local school district to confirm school assignments for this home.
- $829,6003 bd2 ba2.2k sqft3003 Hinck Dr, Wall Township, NJ 07719Off Market
- $749,1003 bd2 ba1.4k sqft1406 Williams Dr, Wall Township, NJ 07719Off Market
- $763,6003 bd3 ba1.4k sqft3002 Hinck Dr, Wall Township, NJ 07719Off Market
- $904,5004 bd3 ba1.4k sqft1408 Williams Dr, Wall Township, NJ 07719Off Market
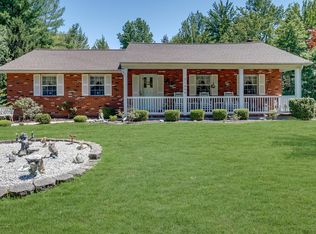
- $1,009,2005 bd2 ba3.1k sqft1404 Williams Dr, Wall Township, NJ 07719Off Market
- $787,5003 bd2 ba1.6k sqft1407 Williams Dr, Wall Township, NJ 07719Off Market
- $1,279,1005 bd4 ba3.6k sqft3005 Hinck Dr, Wall Township, NJ 07719Off Market
- $1,087,2004 bd3 ba2.3k sqft3004 Hinck Dr, Wall Township, NJ 07719Off Market
A local agent can set up tours, give advice and negotiate with sellers.
A local lender can help you make sure your offer is ready when you are.
Similar homes
- $899,0004 bd3 ba2.9k sqft20 Marshall Drive, Ocean Twp, NJ 07712For Sale
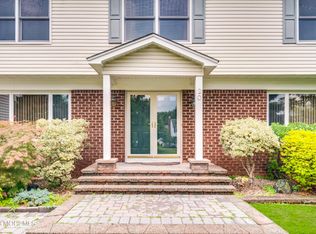
 MLS ID #22623096, Lucian J Siano, RE/MAX Welcome Home. MoreMLS
 - $799,0004 bd2 ba1.6k sqft415 Couse Rd, Neptune, NJ 07753For Sale By Owner
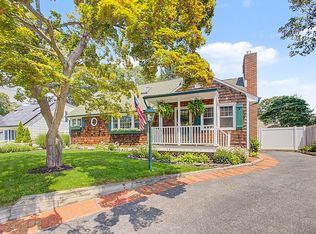
- $920,0004 bd3 ba1.9k sqft1162 Hilltop Drive, Wall, NJ 07719For Sale
 MLS ID #22621509, Claire DAndrea, Weichert Realtors-Pt.Pl.Beach. MoreMLS
 - $735,0003 bd2 ba1.3k sqft1155 17th Avenue, West Belmar, NJ 07719For Sale
 MLS ID #22622875, Adele Tamburo, Weichert Realtors-Pt.Pl.Beach. MoreMLS
 - $979,0004 bd3 ba2.1k sqft2505 Appleby Drive, Ocean Twp, NJ 07712For SaleMLS ID #22623028, Danielle Kosloski, Crossroads Realty, Inc.. MoreMLS
- $829,0003 bd3 ba2.1k sqft3328 Poplar Place, Wall, NJ 07719For SaleMLS ID #22622852, Jacob L Smith, Ward Wight Sotheby's International Realty. MoreMLS
- $749,0004 bd2 ba2.3k sqft1745 New Bedford Road, Wall, NJ 07719For SaleMLS ID #22611307, Sharon Ferrari, Patrick Parker Realty. MoreMLS
- $--4 bd2 ba1.5k sqft11 Manor Dr, Neptune, NJ 07753AuctionAuction.com 2
- $720,0004 bd2 ba1.5k sqft11 Overbrook Place, Neptune City, NJ 07753For SaleMLS ID #22622630, Kimberly Niedenstein, C21/ Solid Gold Realty. MoreMLS
- $699,9004 bd2 ba1.6k sqft1608 Oakwood Road, Belmar, NJ 07719For SaleMLS ID #22621919, Jill A Stewart, Realty Executives Exceptional. MoreMLS
- $907,0004 bd4 ba3k sqft707 Prospect Place, Neptune Township, NJ 07753For SaleMLS ID #22609627, Robin L Pickett, Keller Williams Avon Realty. MoreMLS
- $665,0003 bd2 ba1.8k sqft19 Spray Boulevard, Neptune Township, NJ 07753For SaleMLS ID #22623111, Helen Basile, Space & Company. MoreMLS
- $899,9005 bd3 ba2.5k sqft100 Sheldon Avenue, Neptune Township, NJ 07753For SaleMLS ID #22610703, Jennifer Niedrach, Weichert Realtors-Freehold. MoreMLS
- $1,250,0004 bd3 ba2.6k sqft1128 5th Avenue, West Belmar, NJ 07719For SaleMLS ID #22621316, Antonio Almeida, Shire Realty Inc. MoreMLS
- $787,0004 bd2 ba1.8k sqft118 Ivins Road, Neptune Township, NJ 07753For SaleMLS ID #22615995, Maryanne T Stebbins, Chris Smith Realty. MoreMLS
- $844,0004 bd3 ba2.6k sqft116 Robin Road, Neptune Township, NJ 07753For SaleMLS ID #22613262, Alina Finkelshteyn, Redfin Corporation. MoreMLS
- $850,0004 bd3 ba1.7k sqft11 Jumping Brook Dr, Neptune, NJ 07753For Sale By Owner
- $745,0004 bd3 ba2.9k sqft2722 W Bangs Avenue, Neptune Township, NJ 07753For SaleMLS ID #22616593, Antonette Daddio, RE/MAX Realty 9. MoreMLS
- $849,0003 bd4 ba2.3k sqft4039 Heron Drive, Wall, NJ 07727For SaleMLS ID #22623232, Melissa Bohl, VRI Homes. MoreMLS
- $769,0004 bd3 ba2.4k sqft8 Colleen Way, Neptune Township, NJ 07753For SaleMLS ID #22620271, Jacob L Smith, Ward Wight Sotheby's International Realty. MoreMLS
